Listed by: RE/MAX of Spokane (509) 710-2024
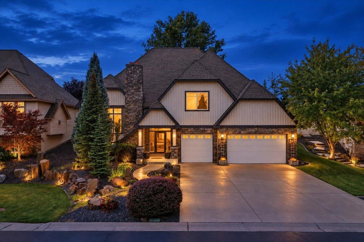
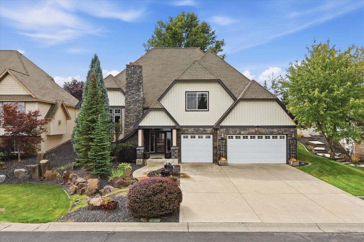
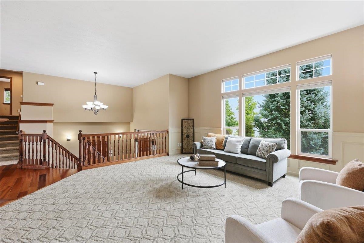
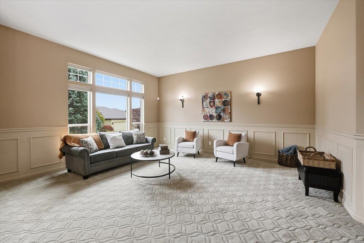
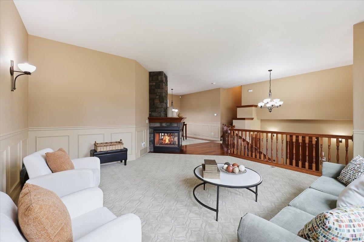
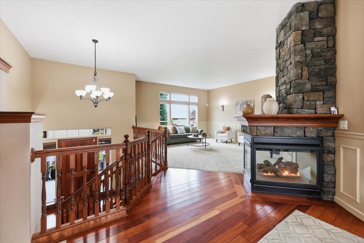
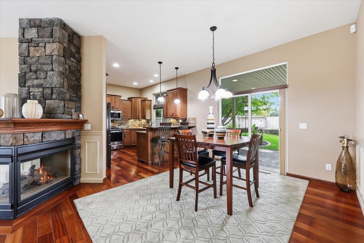
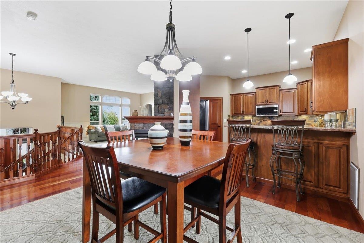
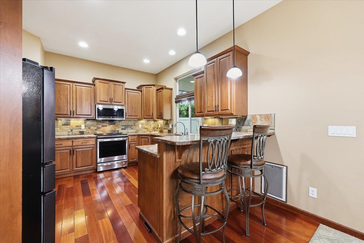
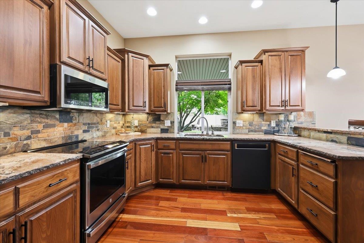
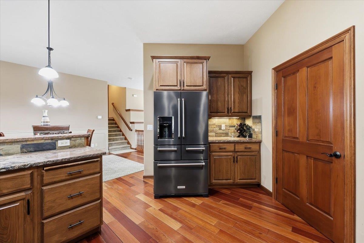
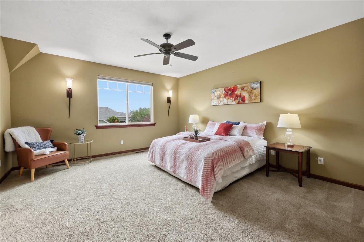
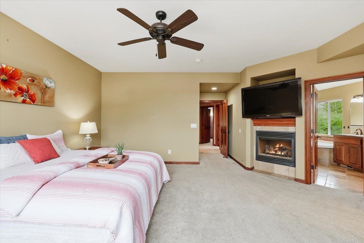
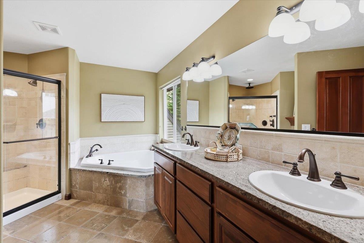
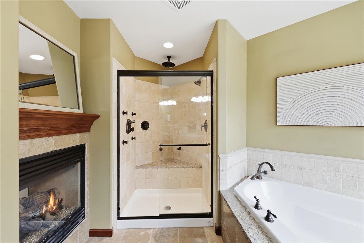
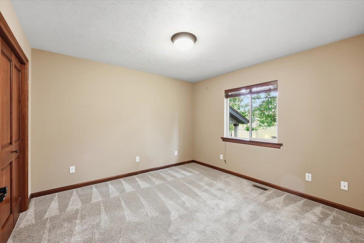
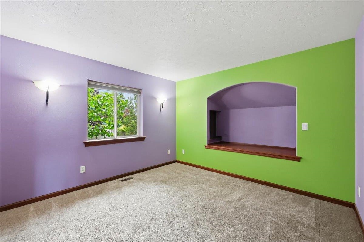
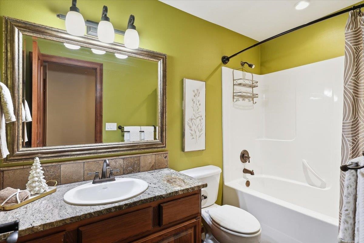
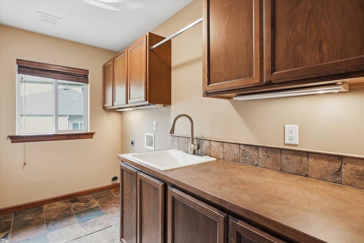
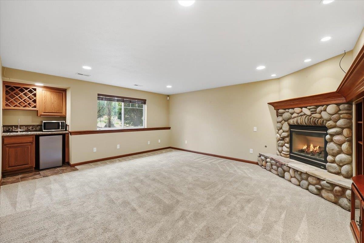
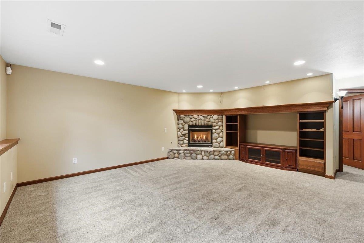
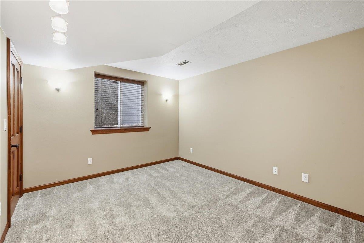
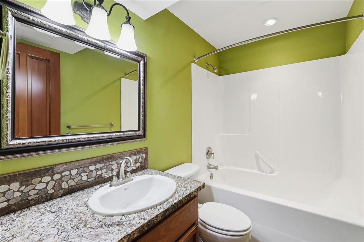
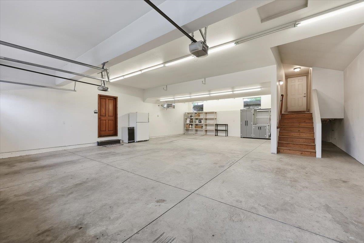
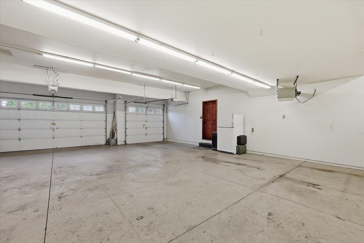
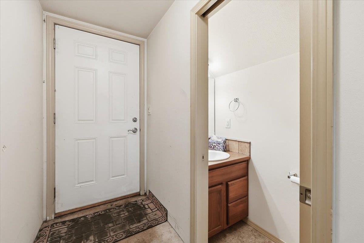
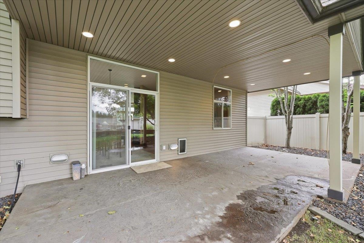
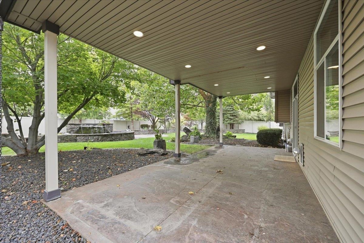
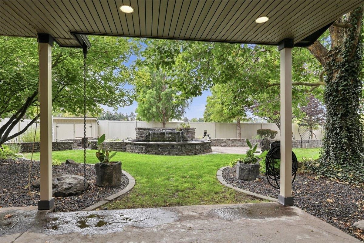
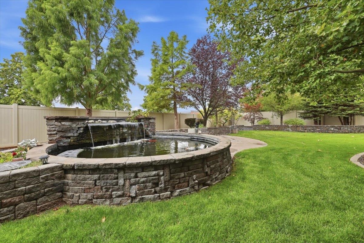
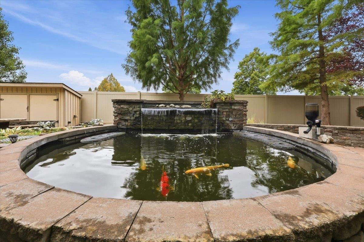
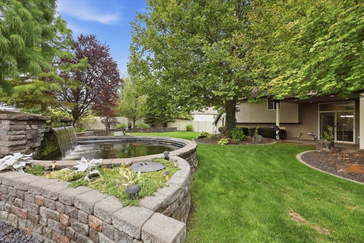
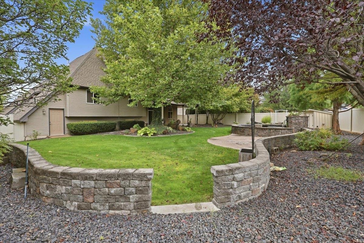
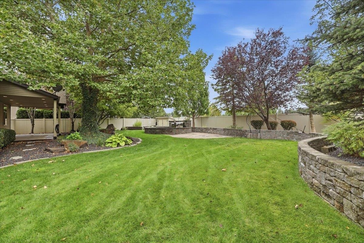
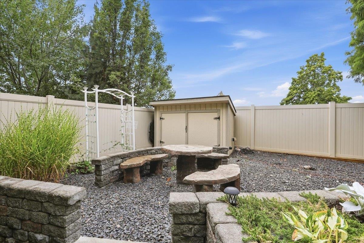
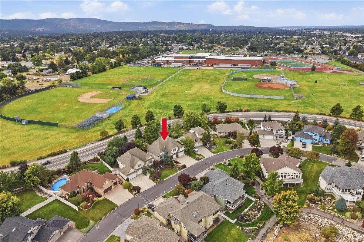
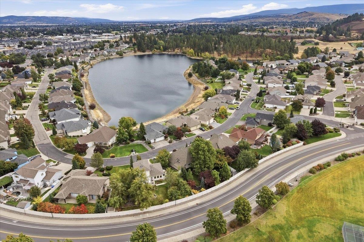
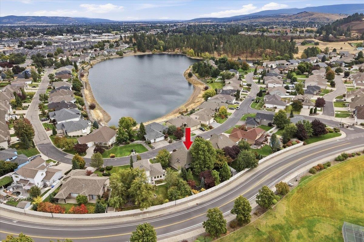
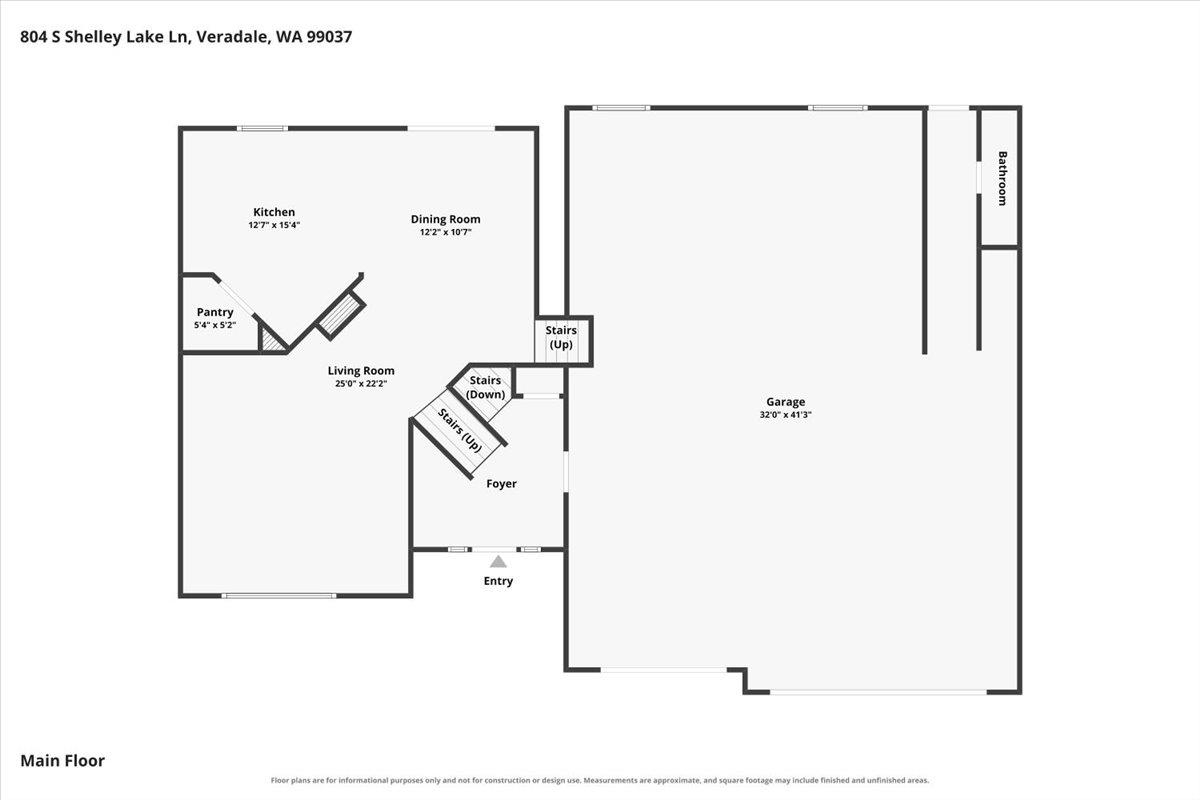
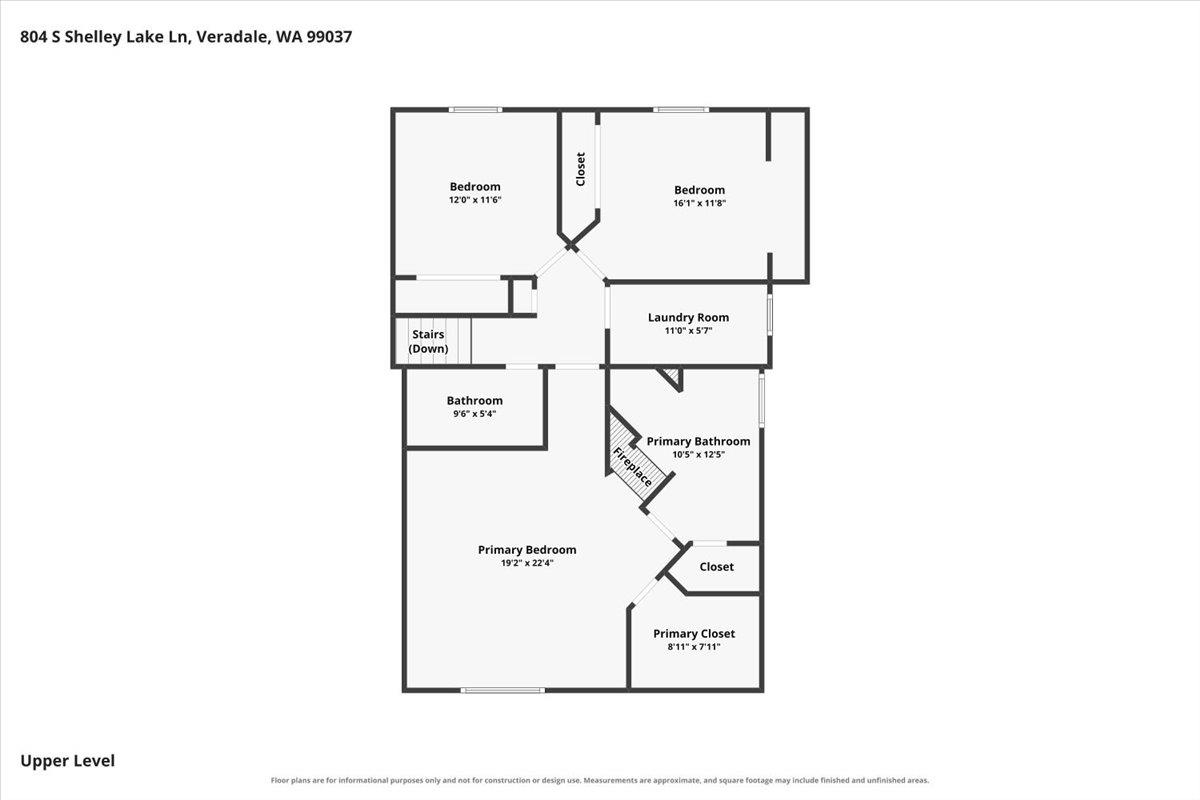
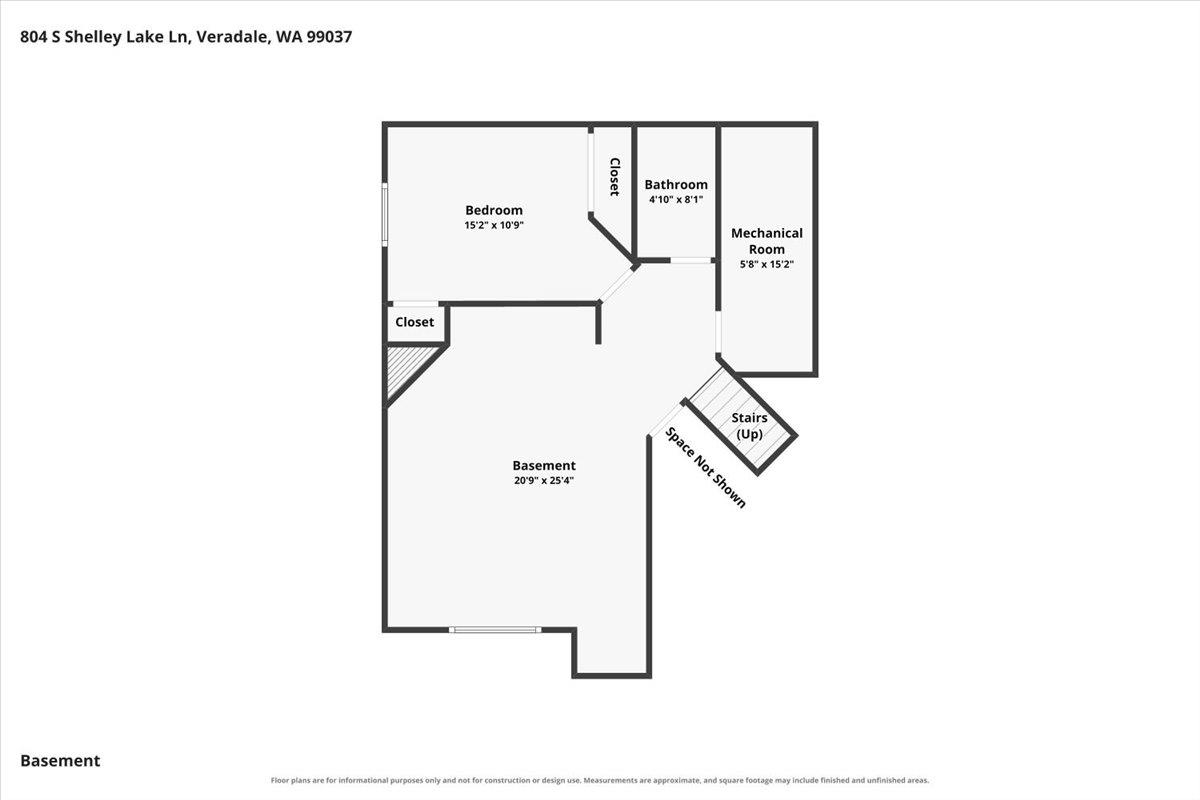
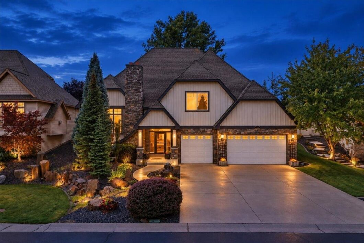
BUILDER’S OWN CUSTOM HOME IN GATED SHELLEY LAKE! Quality, thoughtful design & high-end finishes shine throughout this exceptional 4BR/3.5BA home with approx 2,821sq/ft. Beautiful hardwood floors, high end kitchen cabinets & 3 gas fireplaces create a warm, inviting feel. The updated kitchen features newer appliances, including an induction cooktop, and opens beautifully to the main living spaces. The impressive primary suite offers a true retreat with upscale finishes and generous space. Car enthusiasts, hobbyists & those needing extra storage will love the incredible 5-car garage, complete with its own 1/2 bath! Step outside to a private backyard oasis featuring a koi pond and covered patio—perfect for relaxing or entertaining. Natural gas forced-air heat, central A/C and abundant storage add to the comfort and functionality. Conveniently located in the desirable gated Shelley Lake community with a scenic walking path around the lake. A truly special home with quality and features that are hard to find!
Data services provided by IDX BrokerView full listing details
| Price: | $699,900 |
| Address: | 804 S Shelley Lake Ln |
| City: | Veradale |
| County: | Spokane |
| State: | Washington |
| Zip Code: | 99037 |
| Subdivision: | Shelley Lake Estates |
| MLS: | 202624505 |
| Year Built: | 2005 |
| Square Feet: | 2,821 |
| Acres: | 0.24 |
| Lot Square Feet: | 0.24 acres |
| Bedrooms: | 4 |
| Bathrooms: | 4 |
| roof: | Composition |
| class: | Residential |
| pudyn: | Yes |
| dining: | Informal, Kit Eat Sp, Eat Bar |
| cooling: | Central Air |
| heating: | Natural Gas, Forced Air |
| stories: | 2 |
| areaGrid: | A110/084 |
| basement: | Full, Partial, Daylight, Rec/Family Area |
| mlsStatus: | New |
| appliances: | Free-Standing Range, Dishwasher, Refrigerator, Disposal, Microwave, Hard Surface Counters |
| areaSource: | Appraiser |
| basementYN: | yes |
| highSchool: | Central Valley |
| familyRecRm: | Bsmt, 2nd Flr, Wet Bar, Great room |
| lotFeatures: | Fenced Yard, Sprinkler - Automatic, Treed, Level, Secluded, Surveyed |
| primaryBdrm: | Wlkin Clst, Frplc, Full Bath, Dbl Sinks, 2nd Flr, Garden Tub |
| feeFrequency: | Annually |
| garageSpaces: | 4 |
| listingTerms: | FHA, VA Loan, Conventional, Cash |
| lotSizeWidth: | 75 |
| associationYN: | yes |
| lotSizeLength: | 140 |
| structureType: | Three Level |
| associationFee: | 900 |
| fireplacesTotal: | 3 |
| parkingFeatures: | Attached, Underground, Workshop in Garage, Garage Door Opener, Oversized, Electric Vehicle Charging Station(s) |
| taxAnnualAmount: | 7032 |
| elementarySchool: | Greenacres |
| internetProvider: | Comcast |
| roadFrontageType: | Private Road, Paved Road |
| buildingAreaTotal: | 2821 |
| fireplaceFeatures: | Gas |
| highSpeedInternet: | yes |
| listingAgentEmail: | [email protected] |
| lotSizeSquareFeet: | 10460 |
| newConstructionYN: | no |
| architecturalStyle: | Contemporary |
| allowedUseCaseGroups: | IDX |
| middleOrJuniorSchool: | Evergreen |
| constructionMaterials: | Stone, Vinyl Siding |
| interiorOrRoomFeatures: | Hot Water, High Speed Internet, Other, Smart Thermostat, Kitchen Island, Cathedral Ceiling(s), Central Vacuum |
| accessoryDwellingUnitYN: | no |
| elementarySchoolDistrict: | Central Valley |