Listed by: RE/MAX of Spokane (509) 710-2024
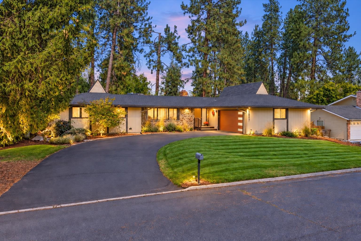
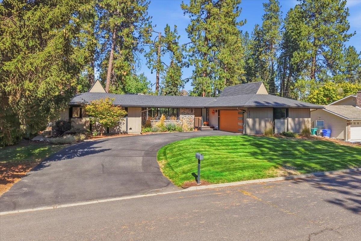
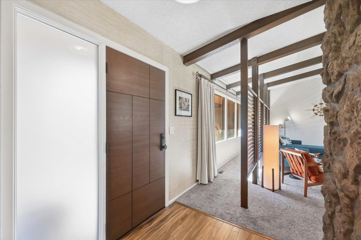
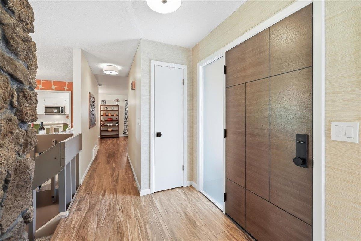
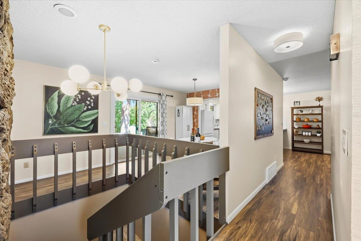
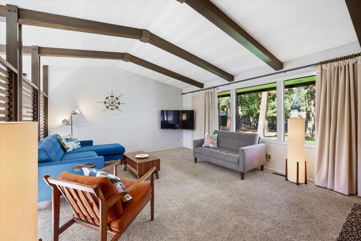
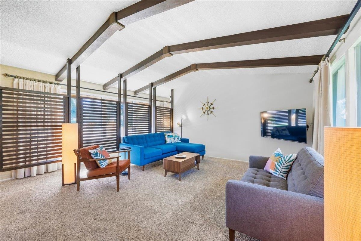
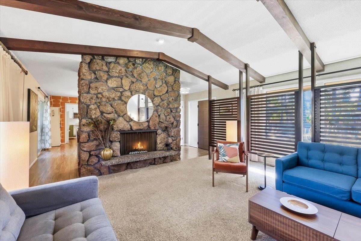
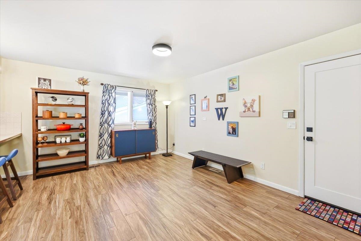
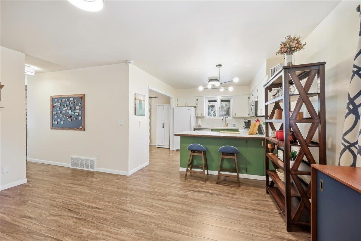
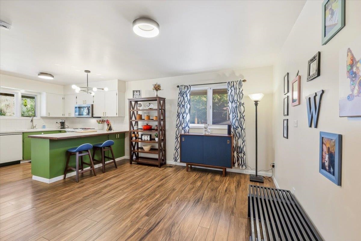
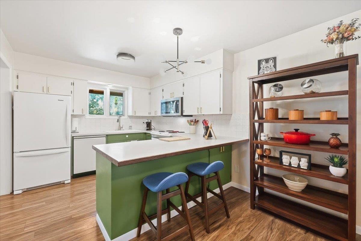
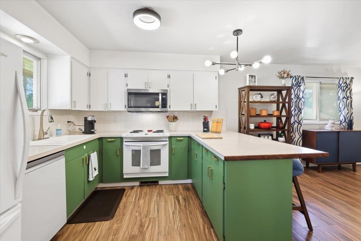
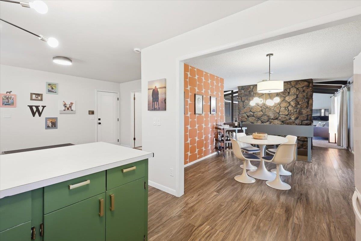
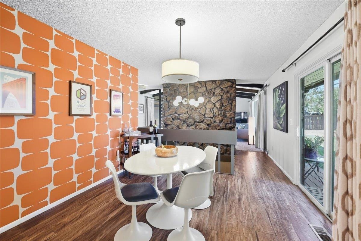
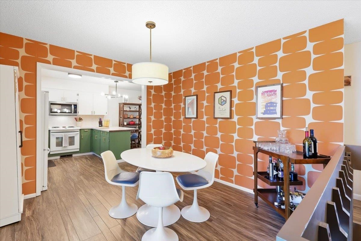
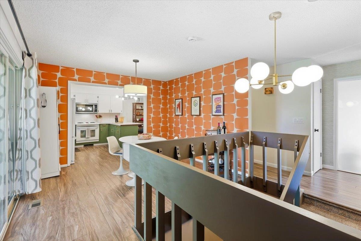
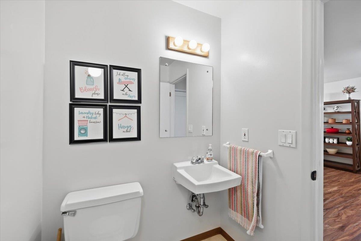
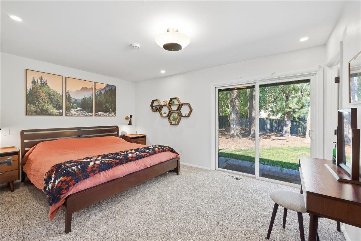
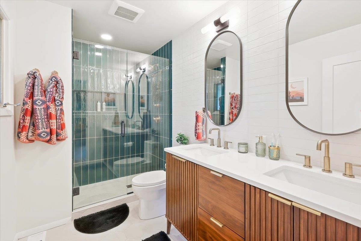
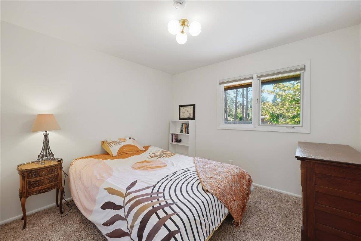
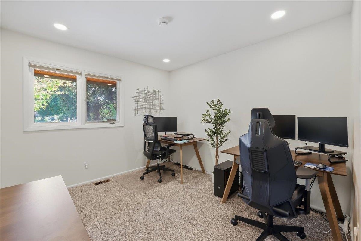
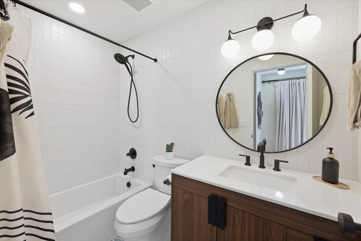
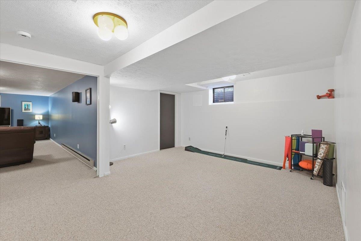
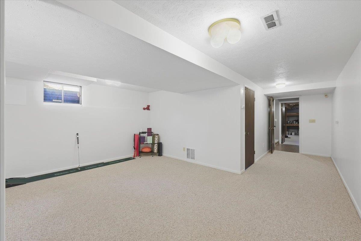
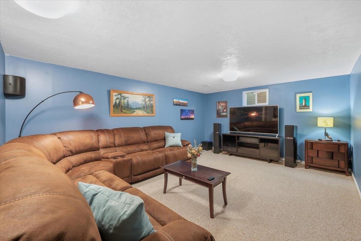
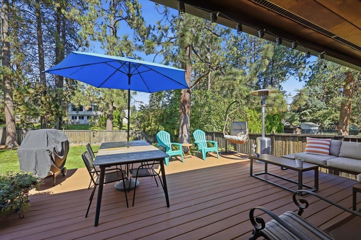
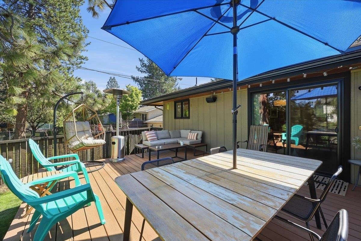
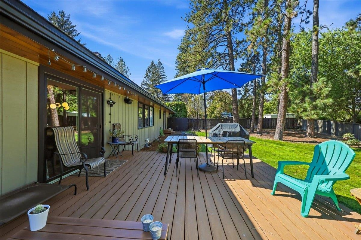
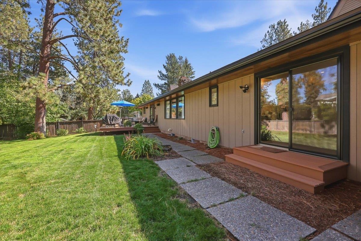
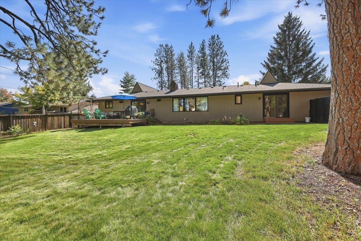
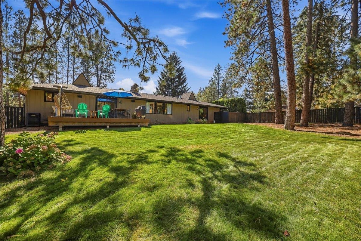
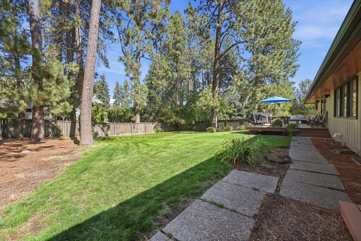
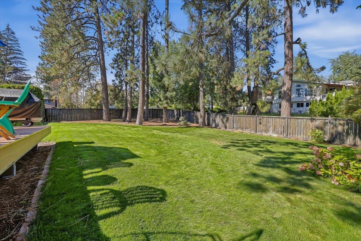
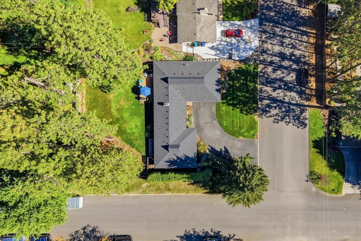
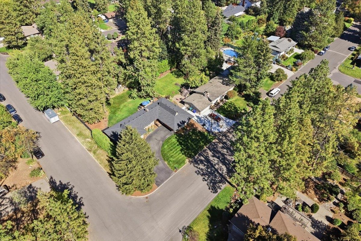
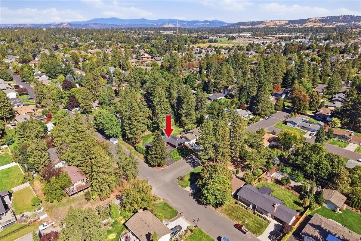
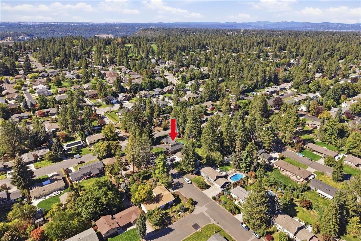
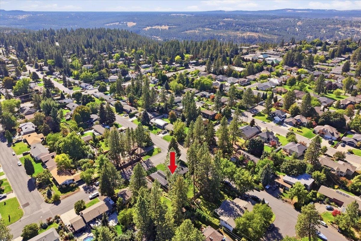
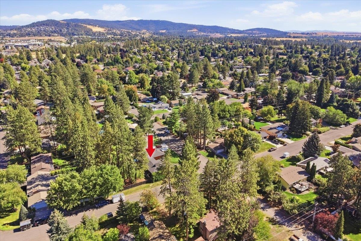
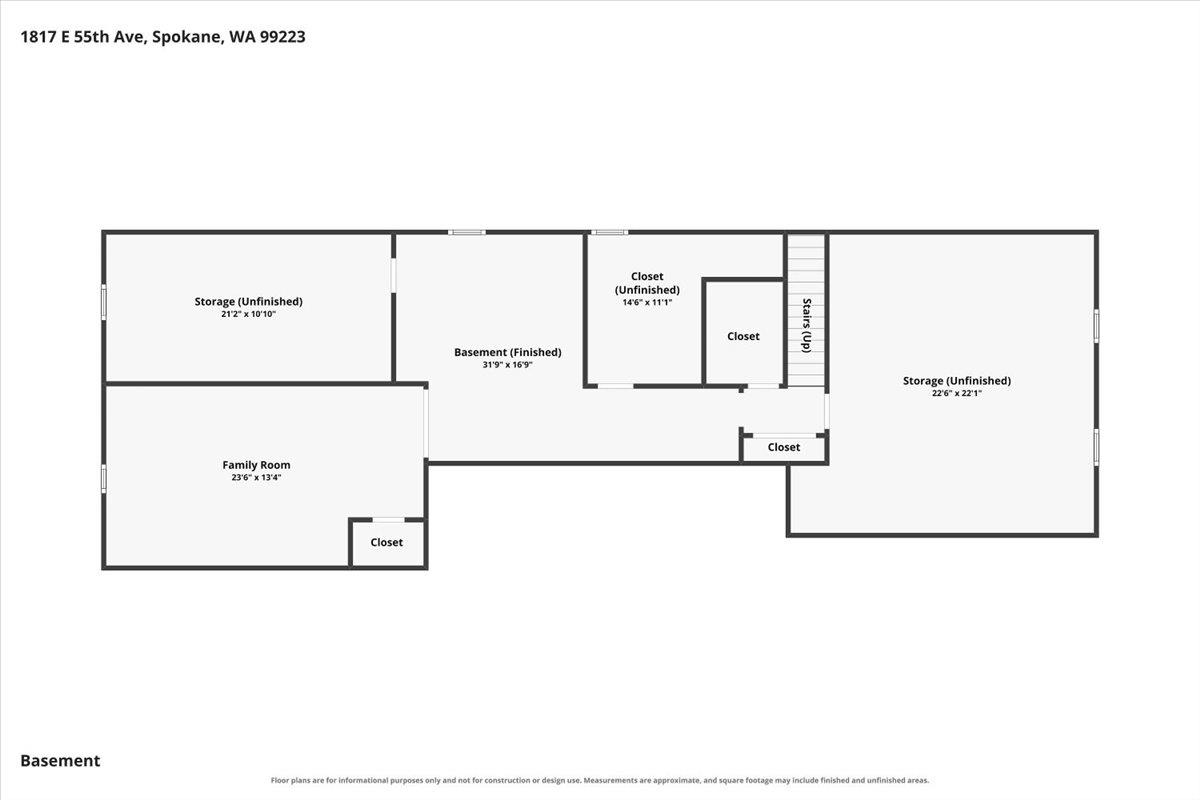
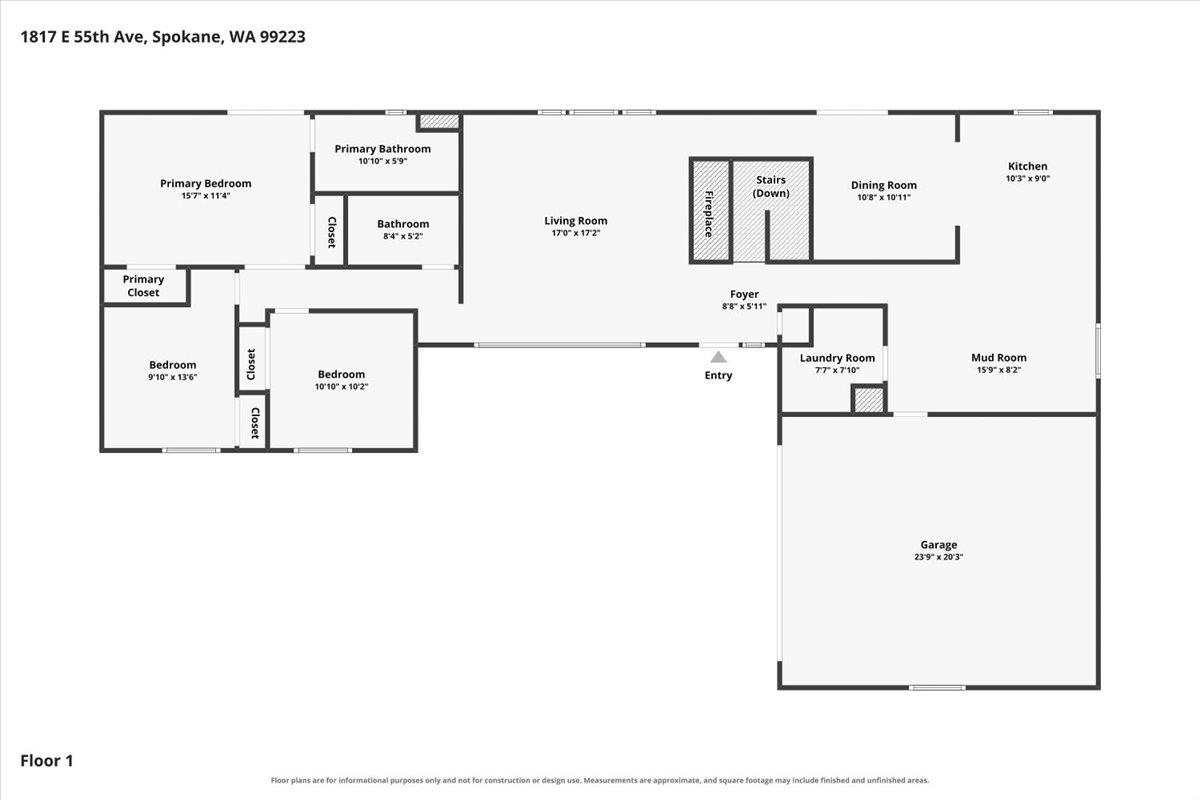
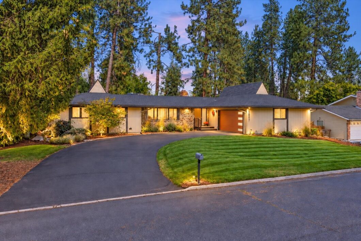
SUPER COOL SOUTH HILL RANCHER DESIGNED BY SPOKANE’S GLEN CLONINGER! This distinctive 1973 built home offers 3,522 sq/ft, 3br/2.5 baths, main floor utilities with great architectural character, a fantastic layout and extensive updates completed in 2024. Improvements include new LVP flooring & carpet, HVAC system, hot water heater, upgraded 200-amp electrical service, increased attic insulation, new sliding glass doors, garage door, deck, roof in 2023 , plus beautifully remodeled bedrooms and bathrooms! Situated on a spacious corner lot with mature landscaping and a fenced backyard, this home offers wonderful indoor & outdoor living. The mostly finished lower level features a versatile layout with plenty of additional living space and excellent storage. Convenient South Hill location, unique design and tons of personality—PRICED TO SELL & A MUST SEE!
Data services provided by IDX BrokerView full listing details
| Price: | $639,900 |
| Address: | 1817 E 55th Ave |
| City: | Spokane |
| County: | Spokane |
| State: | Washington |
| Zip Code: | 99223 |
| MLS: | 202624559 |
| Year Built: | 1973 |
| Square Feet: | 3,522 |
| Acres: | 0.29 |
| Lot Square Feet: | 0.29 acres |
| Bedrooms: | 3 |
| Bathrooms: | 3 |
| roof: | Composition |
| class: | Residential |
| pudyn: | No |
| dining: | Informal, Kit Eat Sp |
| cooling: | Central Air |
| heating: | Natural Gas, Forced Air, Humidity Control |
| stories: | 1 |
| areaGrid: | A211/090 |
| basement: | Full, Partially Finished, Rec/Family Area |
| features: | Sec Lights, 200 AMP |
| mlsStatus: | New |
| utilities: | Cable Available |
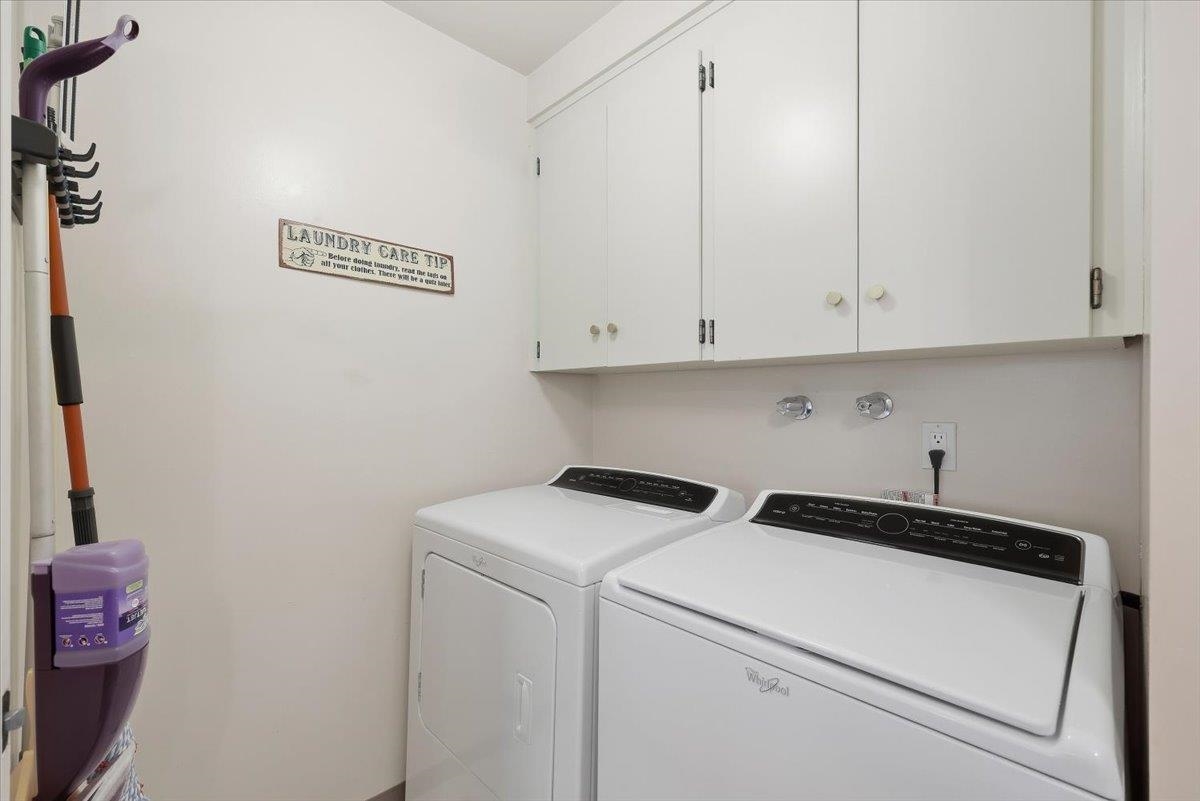
| appliances: | Free-Standing Range, Dishwasher, Refrigerator, Disposal, Microwave, Washer, Dryer |
| areaSource: | Public Records |
| basementYN: | yes |
| highSchool: | Ferris |
| familyRecRm: | Bsmt, 1st Flr, Off Kit |
| lotFeatures: | Fenced Yard, Sprinkler - Automatic, Treed, Level, Corner Lot, Oversized Lot |
| primaryBdrm: | Dbl Clst, 3/4 Bath, Dbl Sinks, 1st Flr |
| garageSpaces: | 2 |
| listingTerms: | FHA, VA Loan, Conventional, Cash |
| lotSizeWidth: | 95 |
| associationYN: | no |
| lotSizeLength: | 135 |
| structureType: | One Story |
| fireplacesTotal: | 1 |
| parkingFeatures: | Attached, Garage Door Opener, Off Site |
| taxAnnualAmount: | 6294 |
| elementarySchool: | Hamblen |
| internetProvider: | Xfinity |
| roadFrontageType: | City Street, Paved Road |
| buildingAreaTotal: | 3522 |
| fireplaceFeatures: | Woodburning Fireplce |
| highSpeedInternet: | yes |
| listingAgentEmail: | [email protected] |
| lotSizeSquareFeet: | 12825 |
| newConstructionYN: | no |
| architecturalStyle: | Ranch |
| allowedUseCaseGroups: | IDX |
| middleOrJuniorSchool: | Chase |
| constructionMaterials: | Stone Veneer, Cedar, Wood Siding |
| interiorOrRoomFeatures: | Hot Water, See Remarks, High Speed Internet, Smart Thermostat, Cathedral Ceiling(s), Natural Woodwork, LVP/LVT Flr |
| accessoryDwellingUnitYN: | no |
| elementarySchoolDistrict: | Spokane Dist 81 |