
Listed by: RE/MAX of Spokane (509) 710-2024

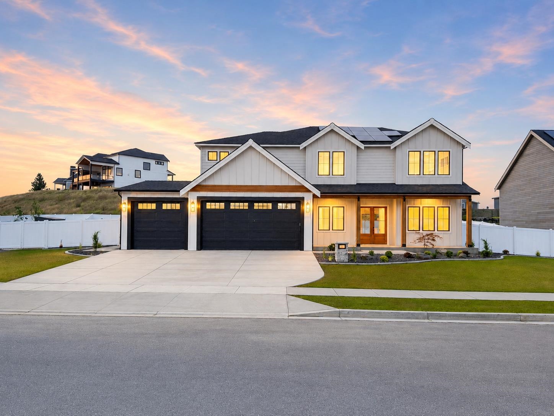
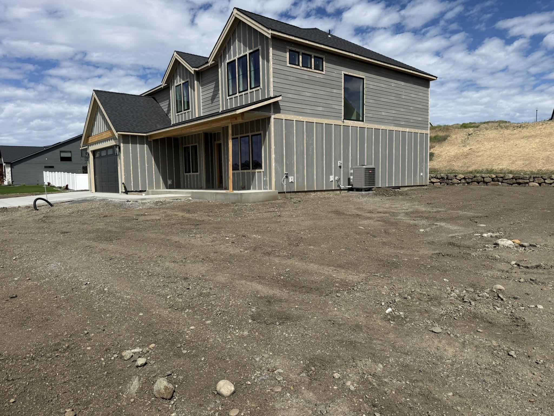
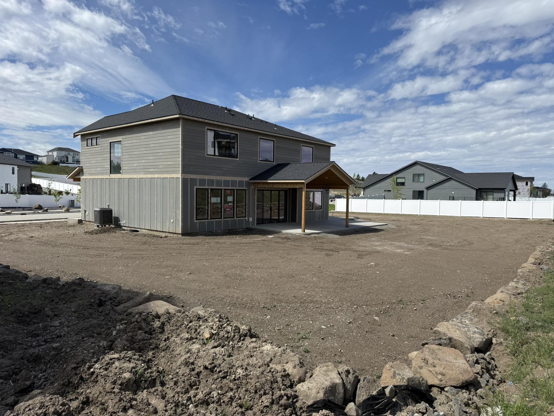
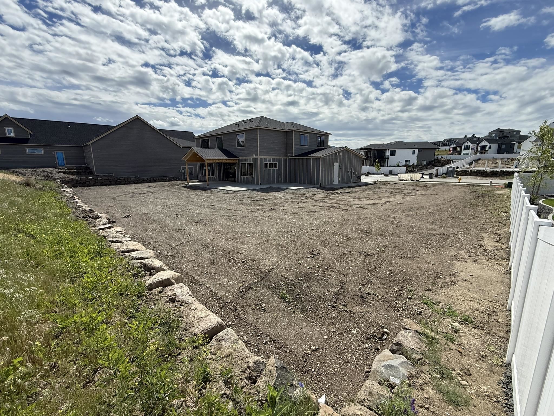
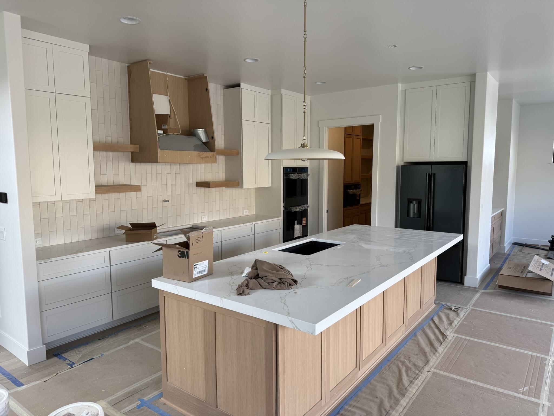
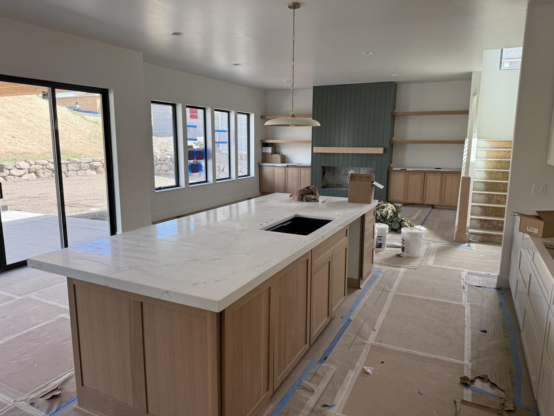
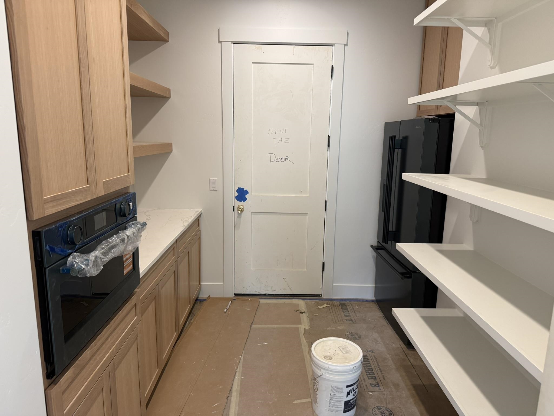
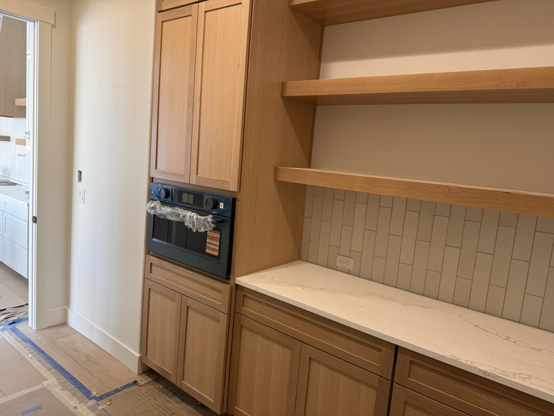
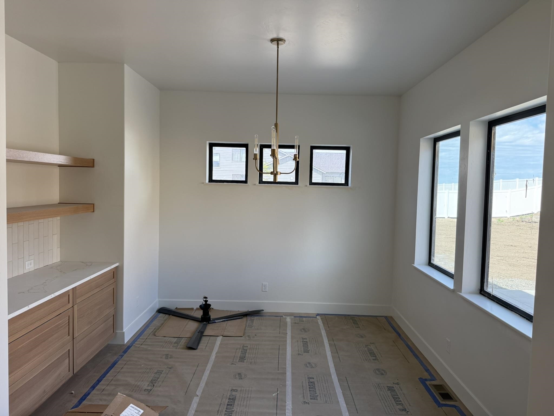
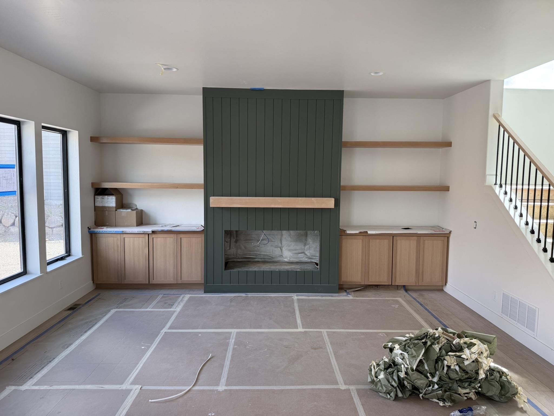
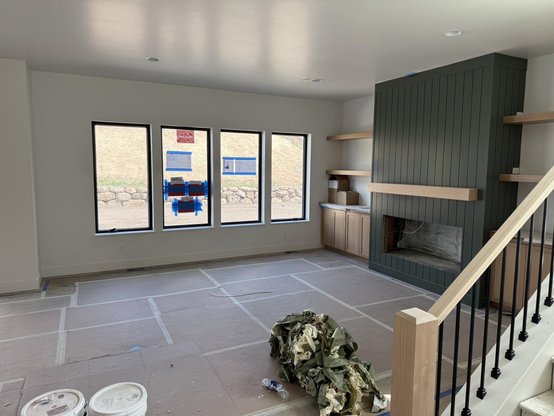
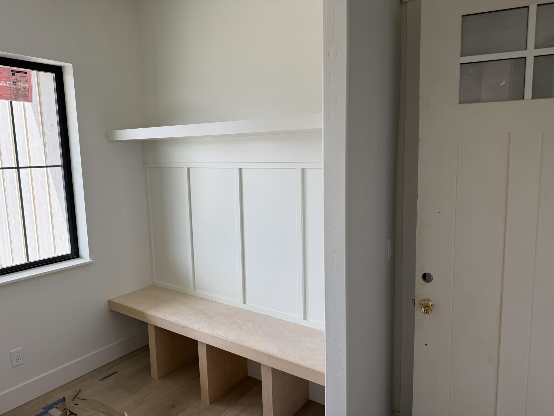
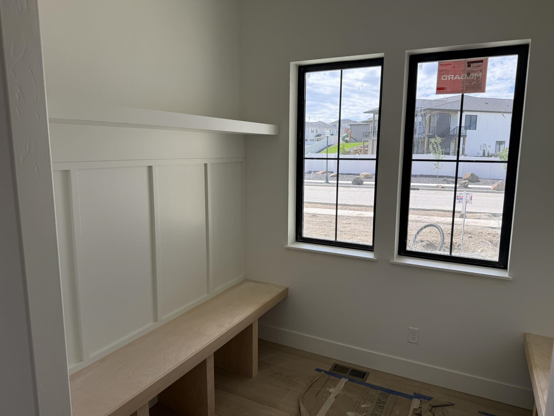
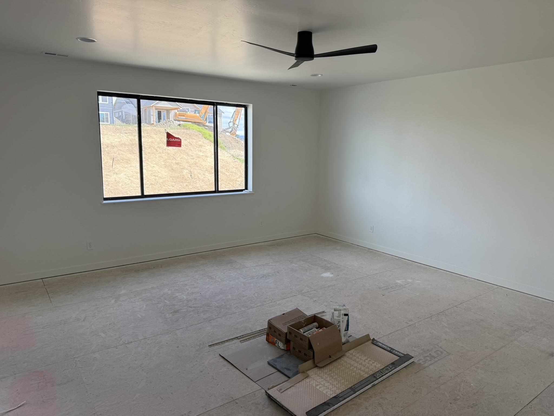
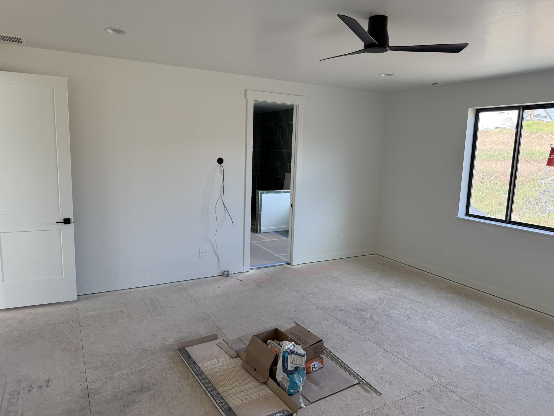
The “Monterey” by Camden Homes on rare 1/2 acre shop lot in the Vistas at Bellaire – one of the most sought after Spokane Valley neighborhoods! This home is loaded and was originally a custom home, buyer’s financing fell through. Price includes full front and rear landscaping, rear yard fencing, 10′ main floor ceilings & 8′ doors, built-ins, rear patio fireplace w/stone, two refrigerators, a massive walk-in pantry w/access to back of garage for easy unload for those big shopping days! The homesite is flat and large enough for a future shop, pool or both! Close to neighborhood basketball/pickleball court and close proximity to all schools, shopping and I-90. Too much to list, must see to believe!
© 2026 Spokane MLS. All rights reserved. The data relating to real estate for sale on this web site comes in part from the Internet Data Exchange Program of SARMLS. Real estate listings held by IDX Brokerage firms other than RE/MAX of Spokane are marked with the Internet Data Exchange logo or the Internet Data Exchange thumbnail logo and detailed information about them includes the name of the listing Brokers. IDX information is provided exclusively for consumers’ personal, non-commercial use, that it may not be used for any purpose other than to identify prospective properties consumers may be interested in purchasing. The listing broker’s offer of compensation is made only to participants of the MLS where the listing is filed. Information provided is deemed reliable but not guaranteed. Data last updated: Thursday, September 3rd, 2026 at 05:50:18 AM.
Data services provided by IDX BrokerView full listing details
| Price: | $1249850 |
| Address: | 17505 E 13th Ave |
| City: | Spokane Valley |
| County: | Spokane |
| State: | Washington |
| Zip Code: | 99016 |
| Subdivision: | Vistas at Belleaire Phase 3 |
| MLS: | 202619283 |
| Year Built: | 2026 |
| Square Feet: | 3,414 |
| Acres: | 0.48 |
| Lot Square Feet: | 0.48 acres |
| Bedrooms: | 4 |
| Bathrooms: | 3 |
| roof: | Composition |
| class: | Residential |
| dining: | Informal, Eat Bar |
| cooling: | Central Air |
| heating: | Natural Gas, Electric, Forced Air, Heat Pump, Zoned, Solar |
| stories: | 1 |
| areaGrid: | A110/084 |
| basement: | Crawl Space |
| features: | 400 AMP |
| township: | 25N |
| mlsStatus: | Sold |
| utilities: | Cable Available |
| appliances: | Tankless Water Heater, Free-Standing Range, Gas Range, Double Oven, Dishwasher, Disposal, Microwave, Hard Surface Counters |
| areaSource: | Builder |
| highSchool: | Central Valley |
| familyRecRm: | 1st Flr, Outside Ent, Great room, Den or Office |
| lotFeatures: | Fenced Yard, Sprinkler - Automatic, Level, Oversized Lot, Irregular Lot, Surveyed |
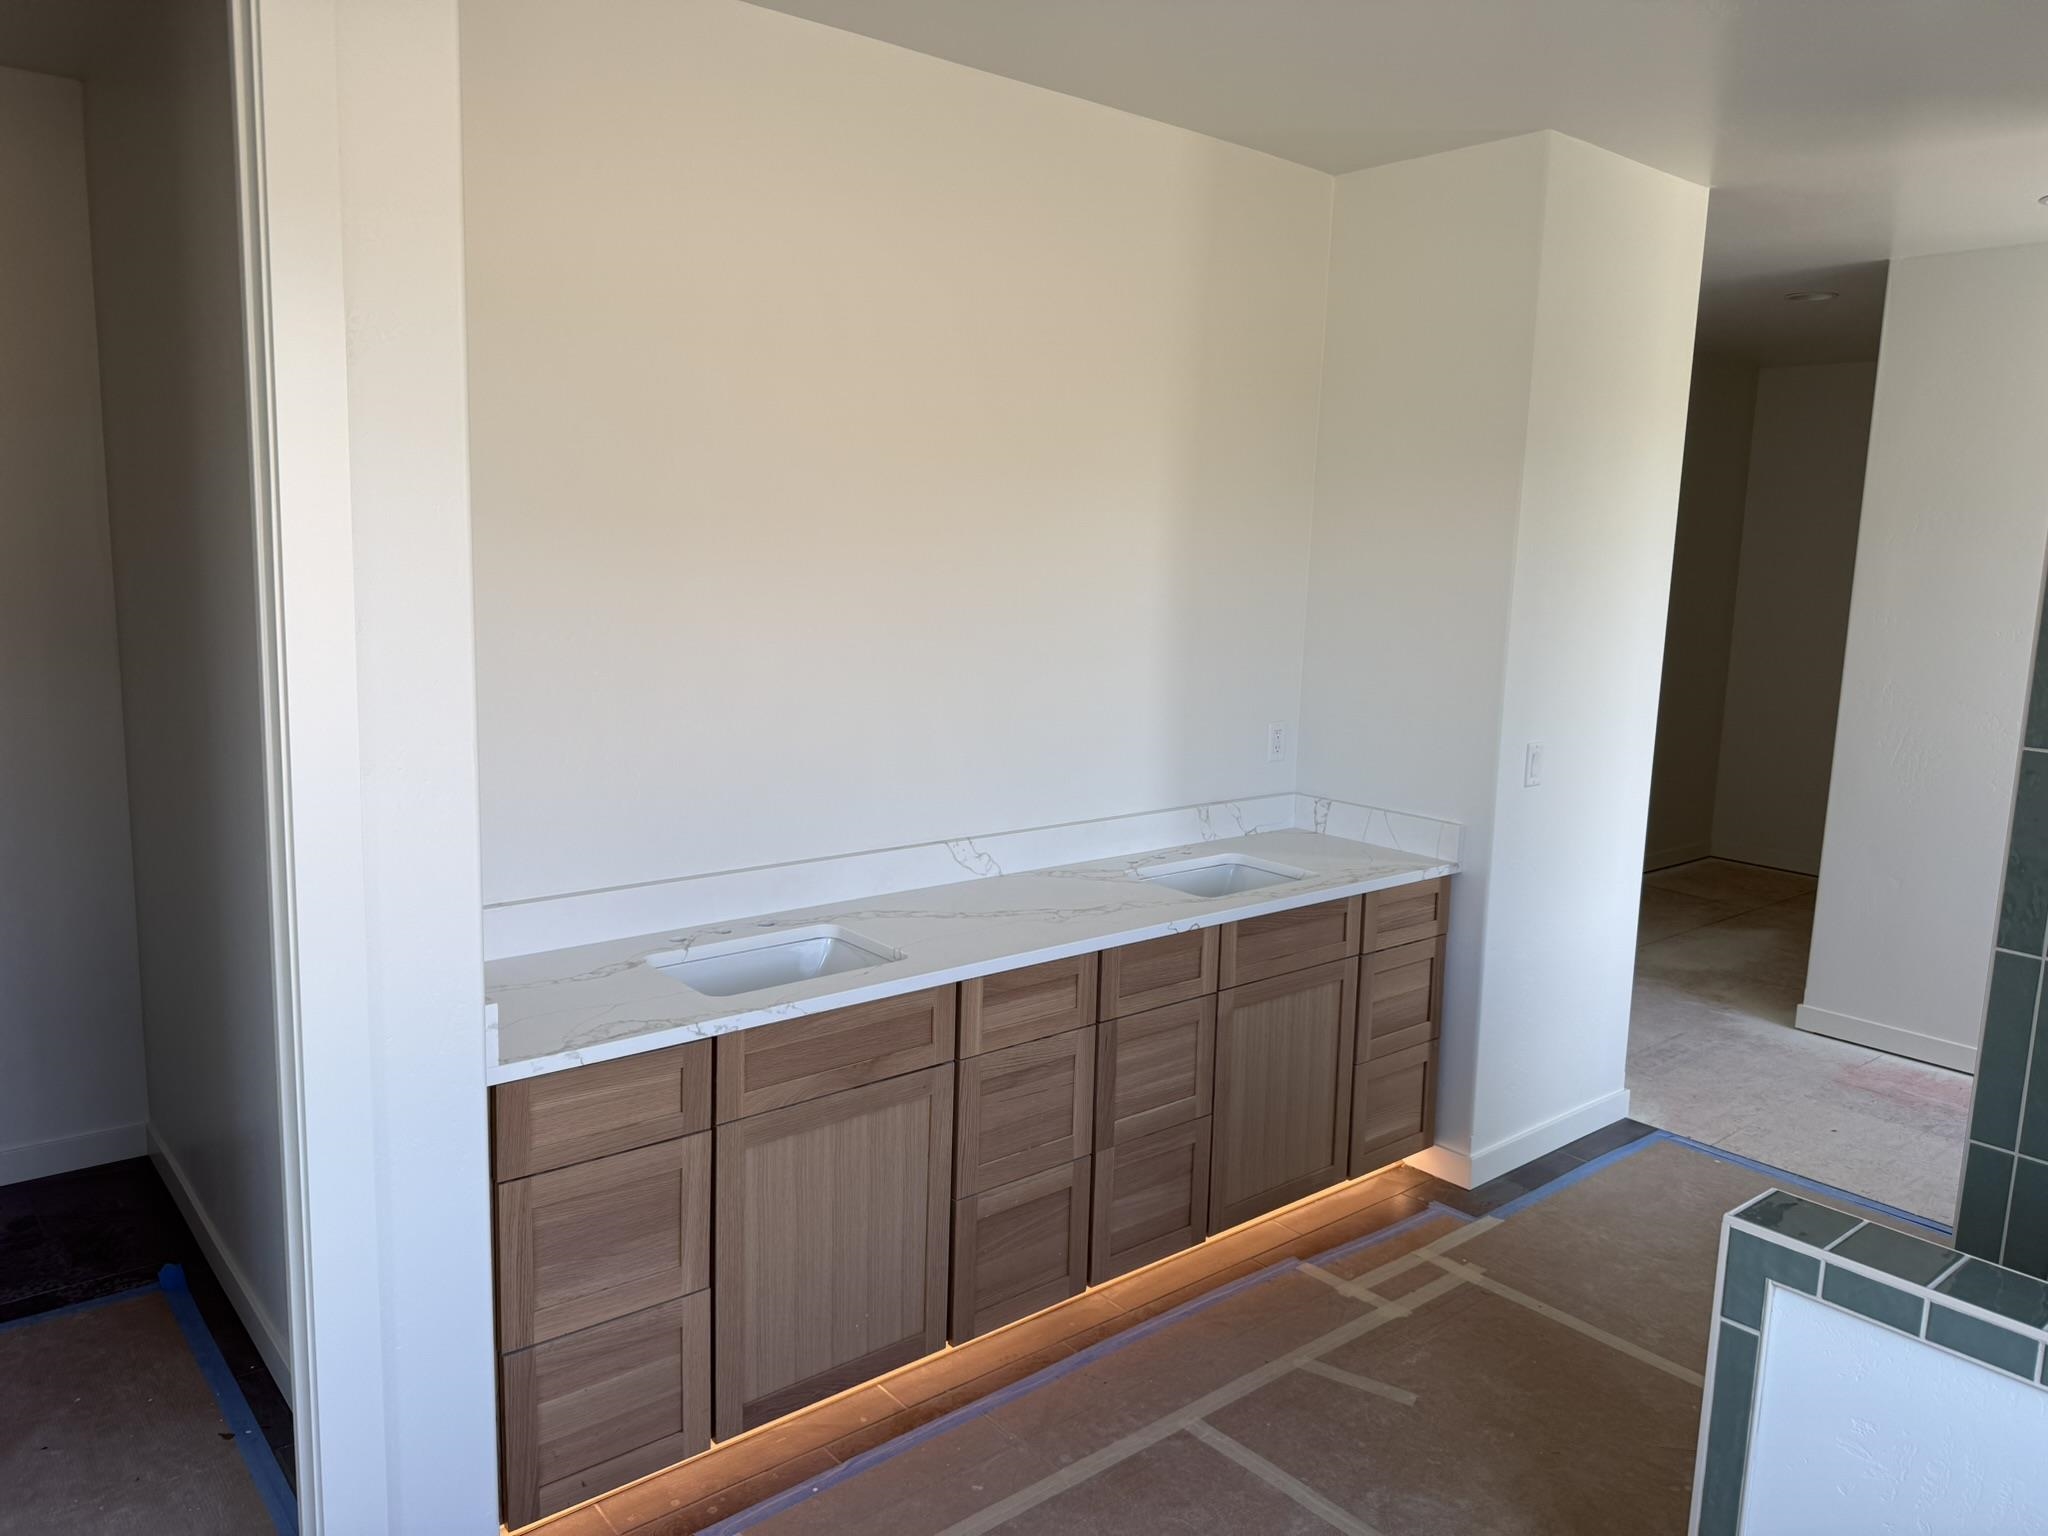
| primaryBdrm: | Wlkin Clst, Full Bath, Dbl Sinks, 2nd Flr, Garden Tub |
| feeFrequency: | Annually |
| garageSpaces: | 3 |
| listingTerms: | Conventional, Cash |
| lotSizeWidth: | 154 |
| associationYN: | yes |
| lotSizeLength: | 145 |
| structureType: | Two Story |
| associationFee: | 323 |
| buyerFinancing: | Cash |
| fireplacesTotal: | 2 |
| parkingFeatures: | Attached, Garage Door Opener, Oversized, Electric Vehicle Charging Station(s) |
| elementarySchool: | Sunrise |
| internetProvider: | Comcast |
| roadFrontageType: | City Street, Paved Road |
| buildingAreaTotal: | 3414 |
| fireplaceFeatures: | Gas |
| highSpeedInternet: | yes |
| listingAgentEmail: | [email protected] |
| lotSizeSquareFeet: | 21095 |
| newConstructionYN: | yes |
| architecturalStyle: | Contemporary |
| allowedUseCaseGroups: | IDX |
| middleOrJuniorSchool: | Greenacres |
| constructionMaterials: | Stone Veneer, Masonite, Wood Siding, Fiber Cement |
| interiorOrRoomFeatures: | Hot Water, High Speed Internet, Smart Thermostat, Pantry, Kitchen Island, Cathedral Ceiling(s), In-Law Floorplan |
| accessoryDwellingUnitYN: | no |
| elementarySchoolDistrict: | Central Valley |
Please sign up for a Listing Manager account below to inquire about this listing