Listed by: RE/MAX of Spokane (509) 710-2024
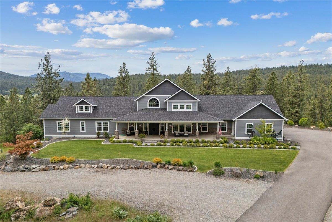
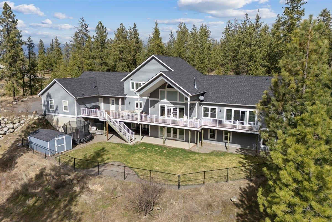
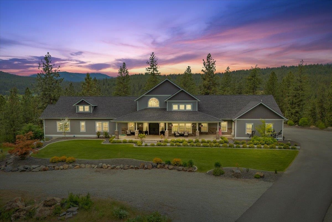
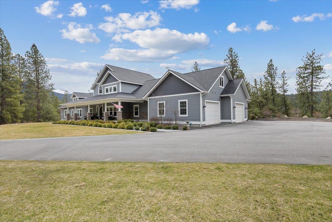
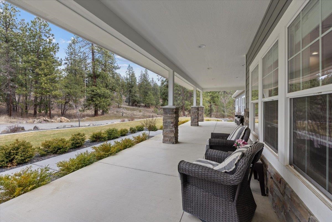
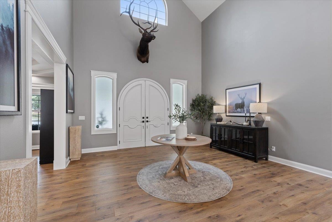
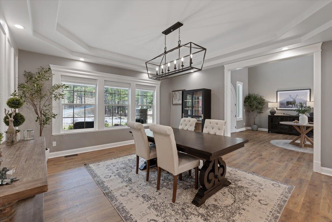
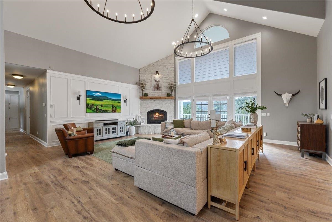
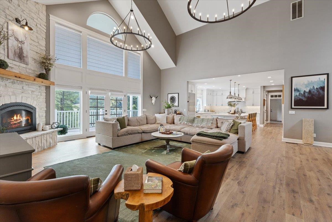
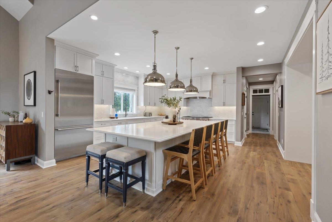
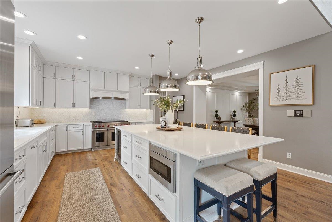
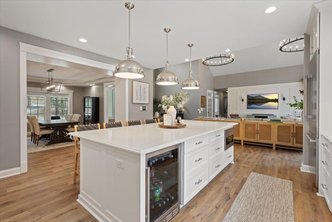
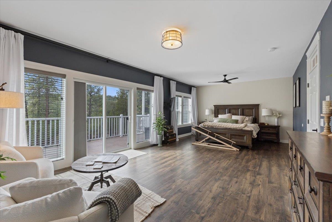
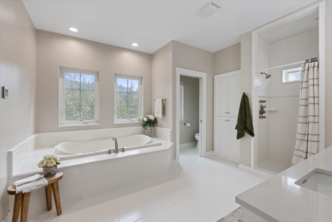
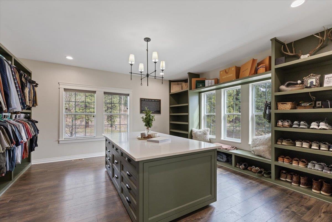
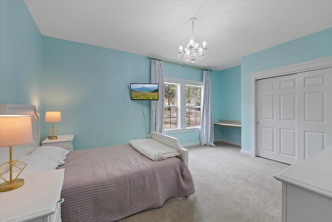
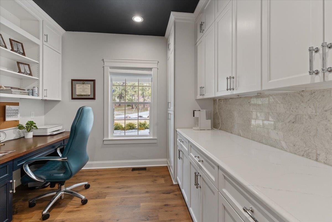
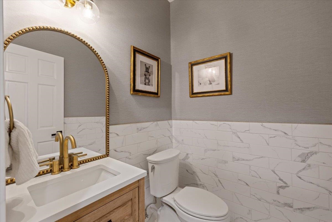
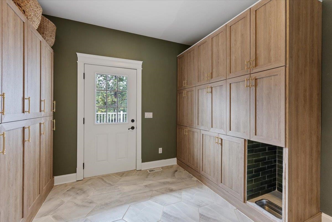
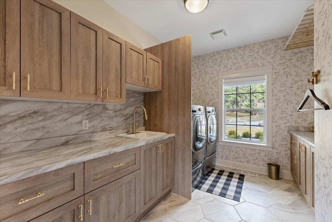
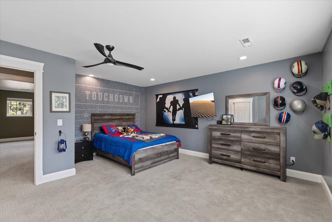
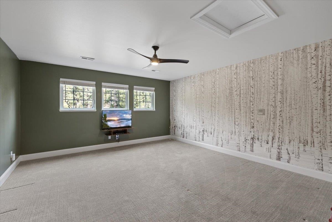
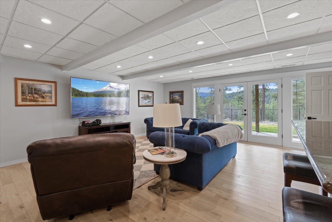
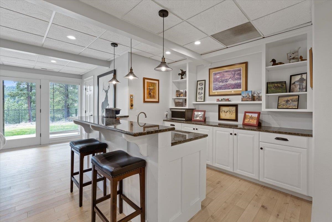
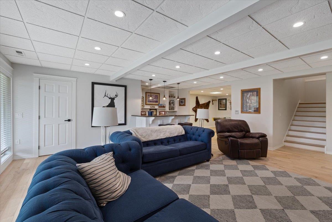
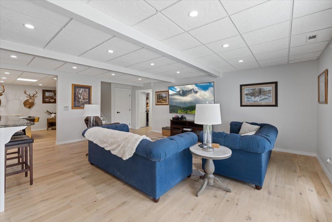
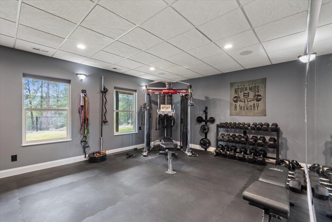
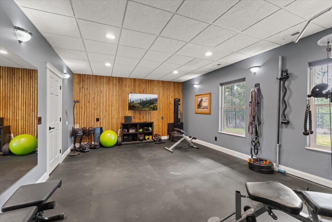
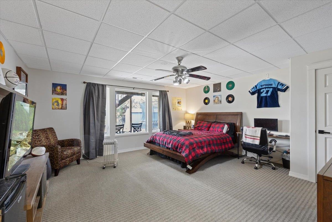
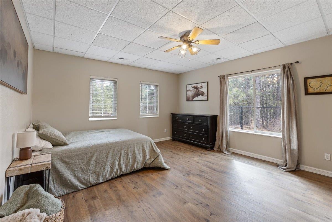
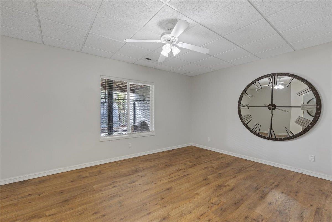
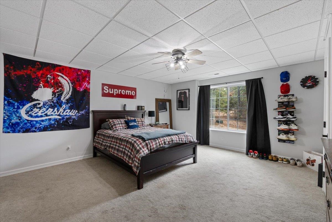
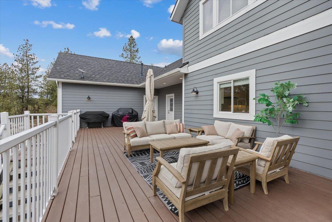
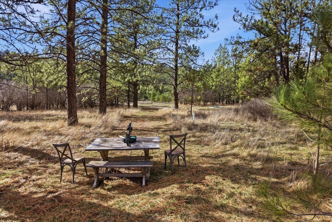
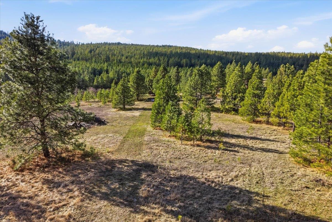
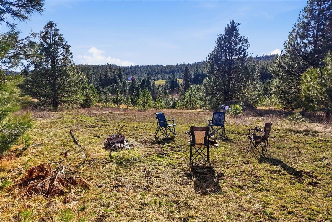
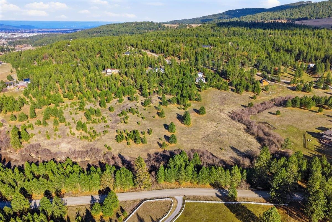
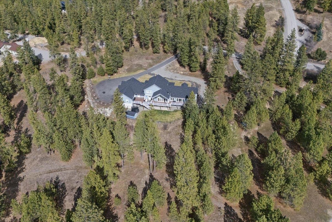
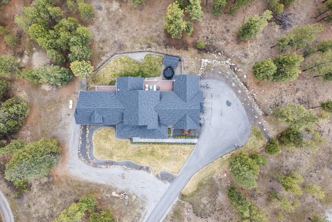
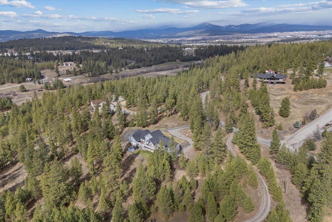
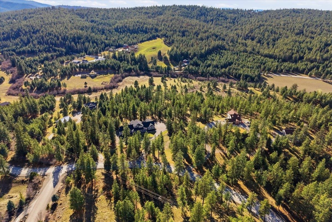
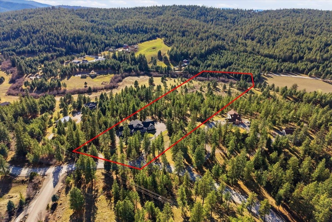
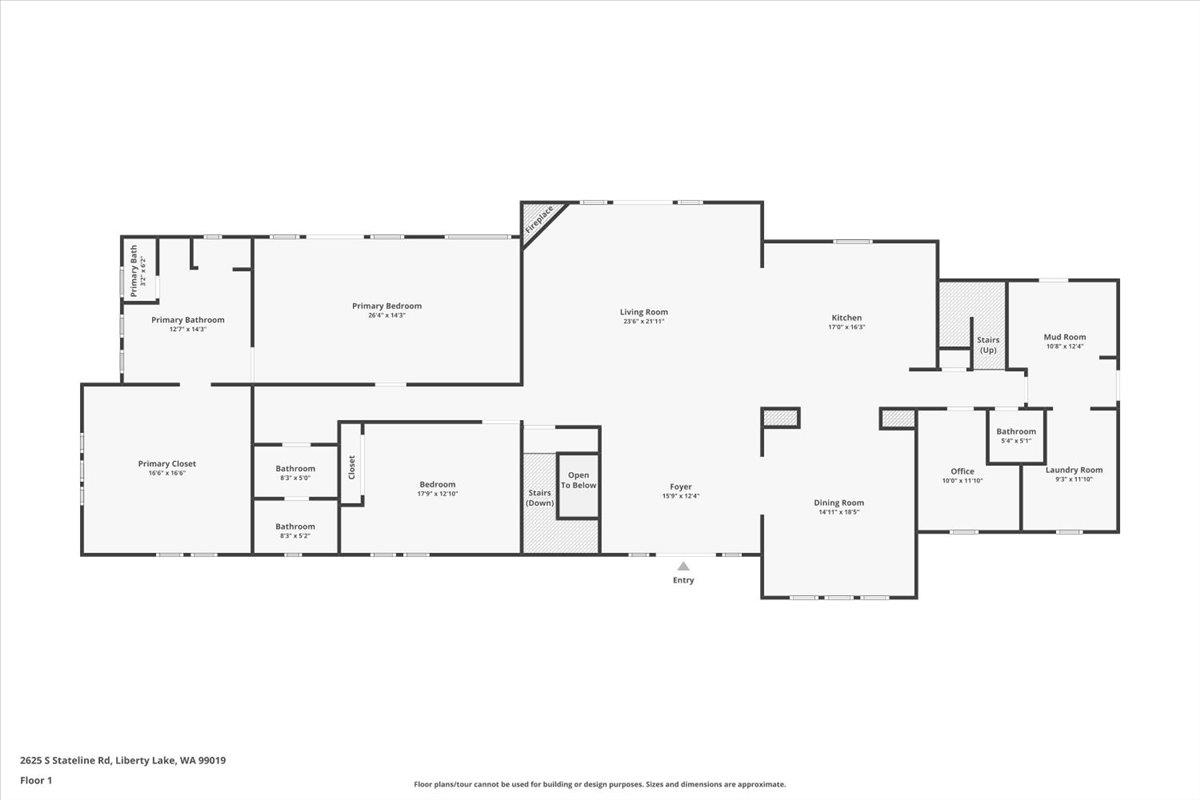
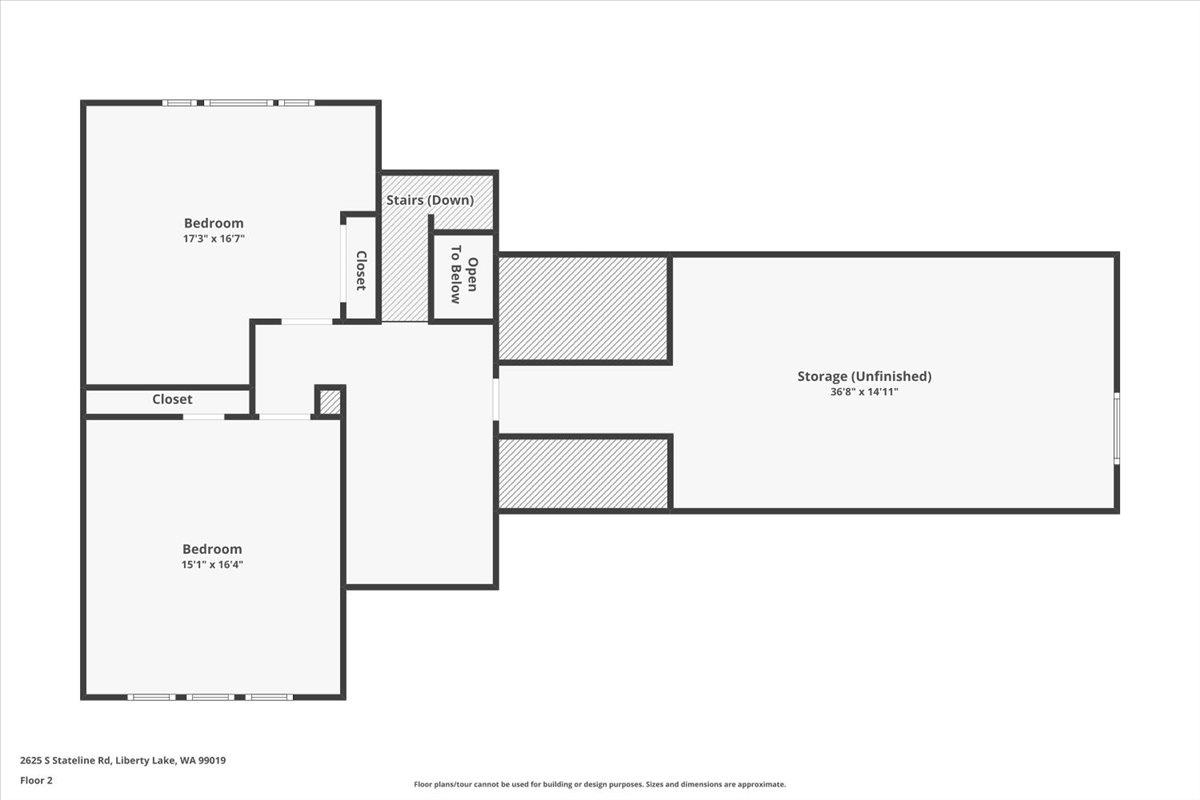
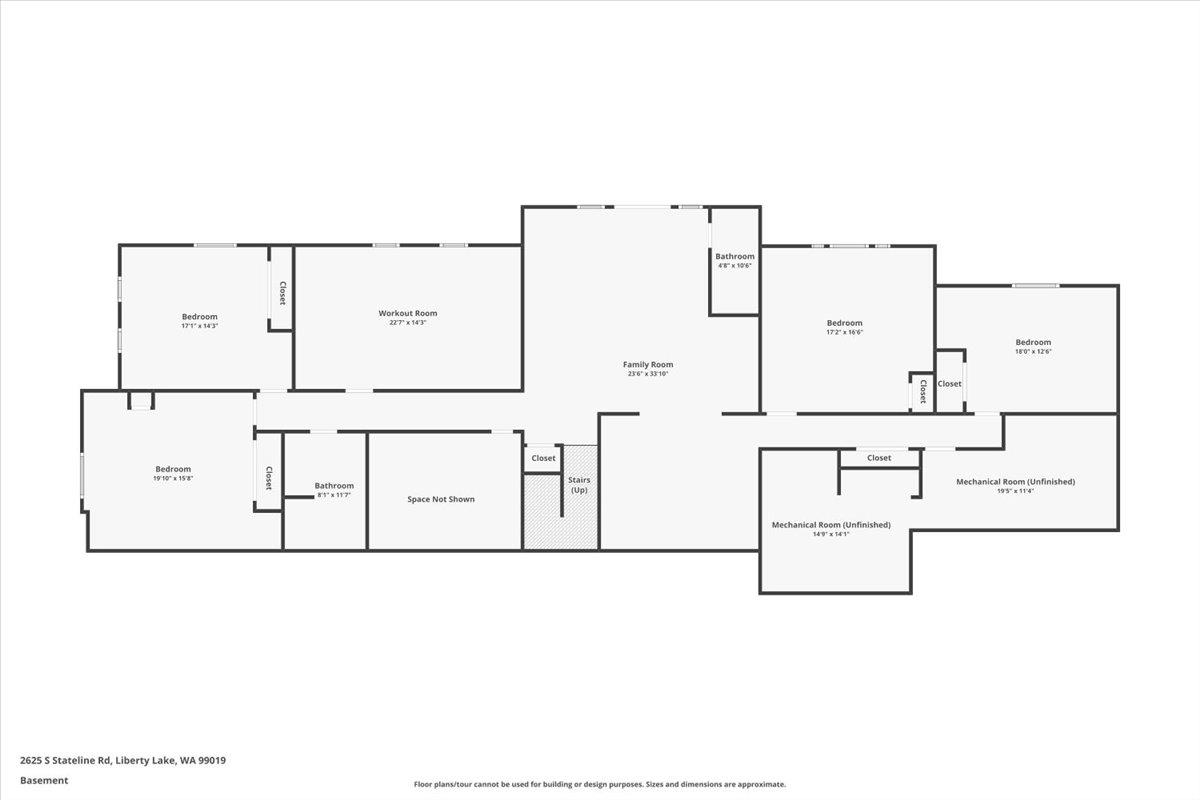
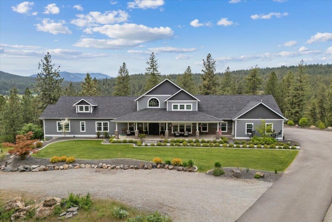
SPRAWLING CUSTOM HOME ON 15.10 ACRES WITH CABLE CREEK FLOWING THROUGH THE PROPERTY! Nestled in a private, park-like setting, this extraordinary 8-bedroom, 5-bathroom residence offers approximately 7,394 sq/ft of beautifully designed living space. Combining luxury, comfort, and privacy, the home features a massive main-floor primary suite, expansive living areas, high-end finishes, a gourmet kitchen, high vaulted ceilings and sought-after Magnolia-inspired design throughout. The daylight walkout lower level boasts a wet bar, home gym, abundant storage, and spacious gathering areas. Upstairs, you’ll find two tucked-away bedrooms plus an unfinished bonus room offering endless possibilities for storage, hobbies, or future expansion. Step outside and experience your own private retreat, including a fenced backyard to keep the animals and kids in, then acres to explore beyond that! There’s a campfire area, firearm shooting range, and the bubbling brook of Cable Creek. All paved access and close proximity to I-90!
Data services provided by IDX BrokerView full listing details
| Price: | $1,549,900 |
| Address: | 2625 S Stateline Rd |
| City: | Liberty Lake |
| County: | Spokane |
| State: | Washington |
| Subdivision: | Cable Creek Estates |
| MLS: | 202619325 |
| Square Feet: | 7,394 |
| Acres: | 15.1 |
| Lot Square Feet: | 15.1 acres |
| Bedrooms: | 8 |
| Bathrooms: | 5 |
| class: | Residential |
| dining: | Formal, Informal, Eat Bar |
| areaGrid: | A112/087 |
| features: | Sec Alarm, 400 AMP |
| areaSource: | Public Records |
| basementYN: | yes |
| highSchool: | Ridgeline |
| familyRecRm: | Bsmt, 1st Flr, Outside Ent, Wet Bar, Great room, Den or Office |
| primaryBdrm: | Wlkin Clst, Full Bath, Dbl Sinks, 1st Flr, Jetted Tub |
| listingTerms: | Conventional, Cash |
| lotSizeWidth: | 435 |
| lotSizeLength: | 1560 |
| structureType: | One and a Half Story |
| taxAnnualAmount: | 11663 |
| elementarySchool: | Liberty Lake |
| internetProvider: | Starlink |
| roadFrontageType: | City Street, Paved Road |
| buildingAreaTotal: | 7394 |
| highSpeedInternet: | yes |
| listingAgentEmail: | [email protected] |
| allowedUseCaseGroups: | IDX |
| middleOrJuniorSchool: | Selkirk |
| interiorOrRoomFeatures: | Hot Water, Other, Pantry, Kitchen Island, Cathedral Ceiling(s), Natural Woodwork |
| accessoryDwellingUnitYN: | no |