Listed by: RE/MAX of Spokane (509) 710-2024
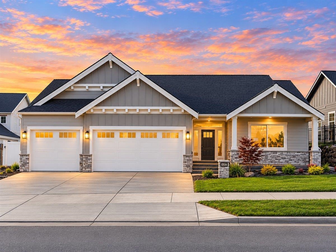
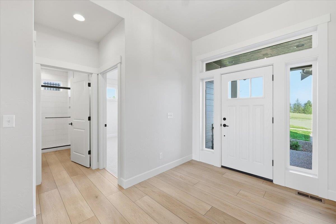
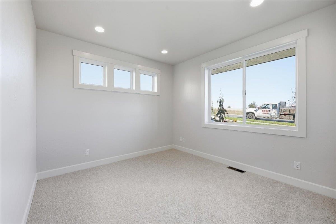
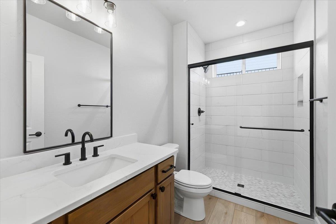
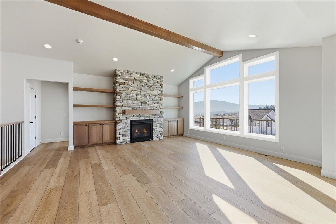
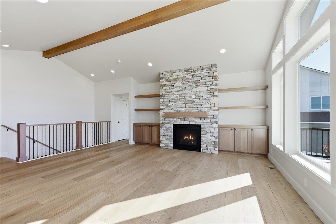
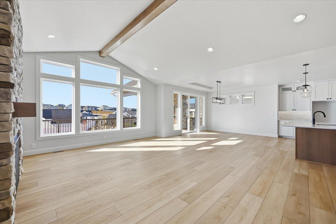
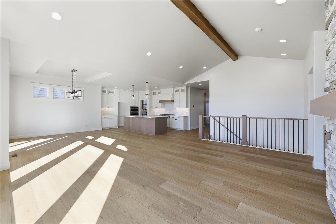
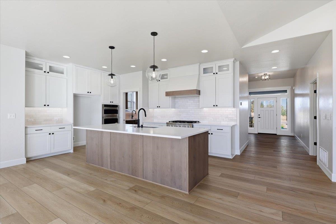
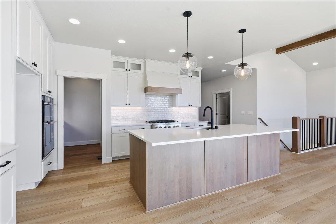
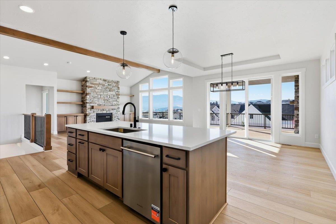
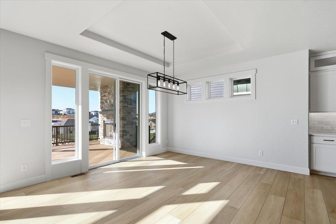
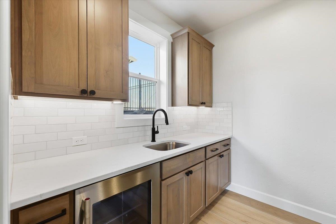
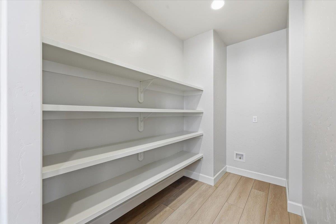
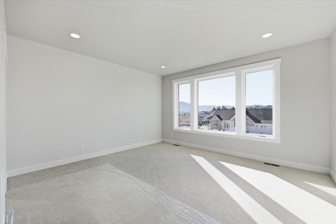
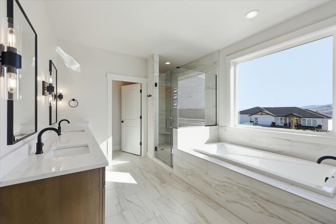
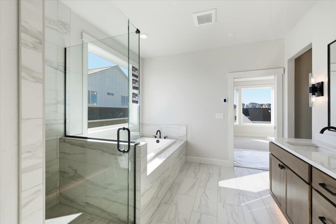
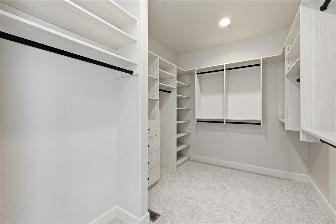
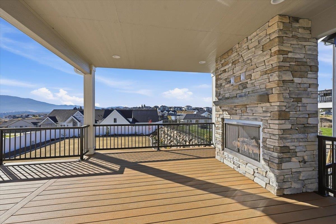
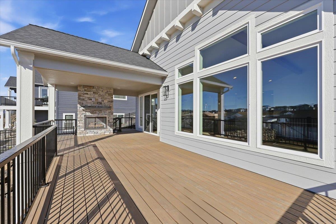
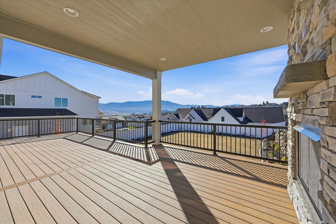
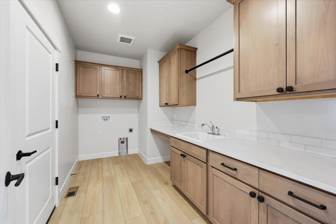
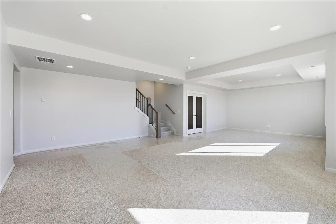
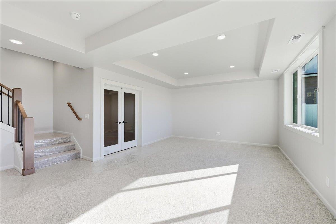
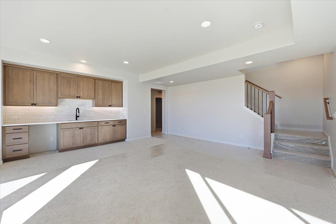
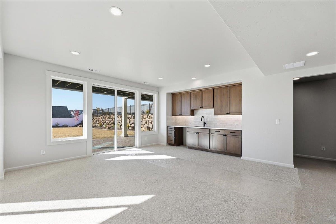
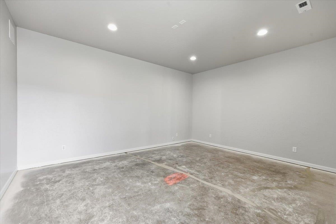
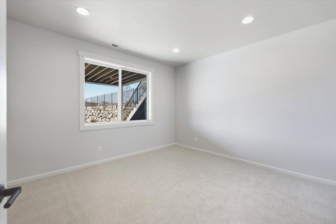
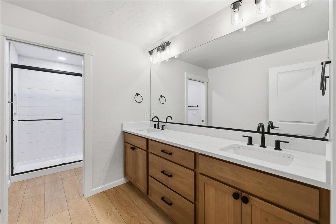
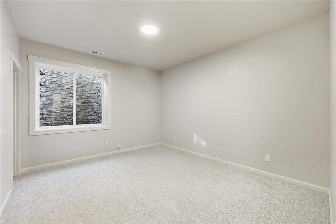
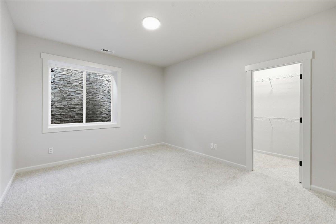
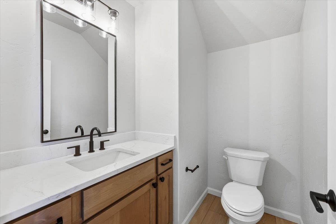
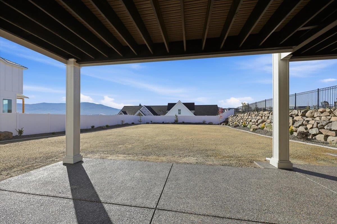
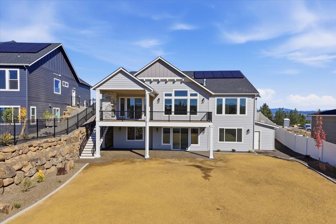
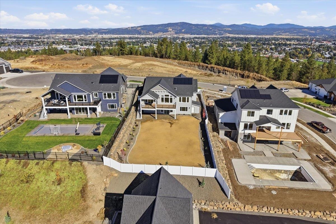
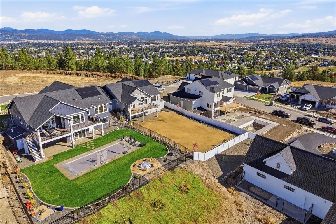
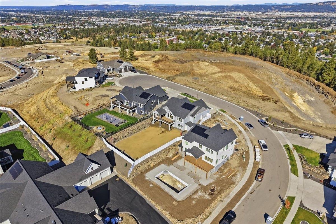
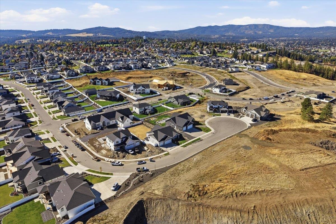
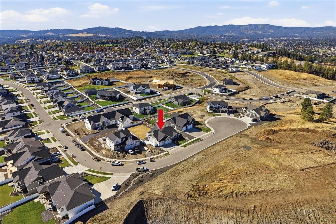
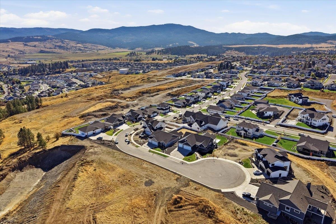
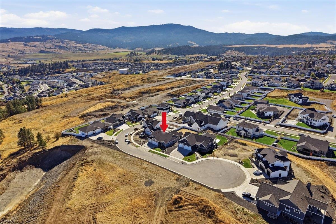
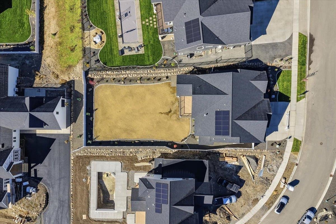
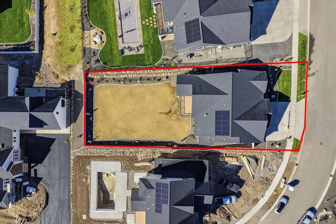
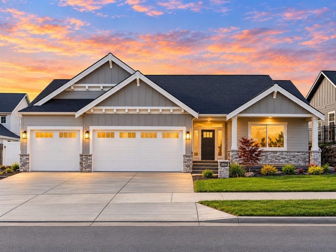
THE “WHITTIER EX BY CAMDEN HOMES” – JUST COMPLETED AND READY FOR MOVE IN! This exceptional 5BR/3.5BA daylight walkout rancher offers approx. 4,162 sq ft and is perfectly positioned on an impressive homesite designed to take full advantage of the expansive views! The vaulted great room features abundant windows, custom built-ins and a dramatic floor-to-ceiling stone gas fireplace. The chef’s kitchen offers an oversized island, quartz counters, KitchenAid appliances and a beautifully appointed butler’s pantry with beverage refrigerator and custom shelving. Enjoy the views from the covered deck with outdoor fireplace and TV setup. The luxurious main-floor primary suite features heated tile floors, custom closet system walk-in closet, mud-set shower and freestanding soaking tub. The finished walkout lower level includes a wet bar, spacious rec room and dedicated golf simulator room—also ideal for a gym or theater. Fully landscaped & fenced—A MUST SEE!
Data services provided by IDX BrokerView full listing details
| Price: | $1,299,850 |
| Address: | 17526 E 12th Ave |
| City: | Spokane Valley |
| County: | Spokane |
| State: | Washington |
| Zip Code: | 99016 |
| Subdivision: | Vistas at Belleaire Phase 3 |
| MLS: | 202624929 |
| Year Built: | 2026 |
| Square Feet: | 4,162 |
| Acres: | 0.36 |
| Lot Square Feet: | 0.36 acres |
| Bedrooms: | 5 |
| Bathrooms: | 4 |
| roof: | Composition |
| view: | Mountain(s), Territorial |
| class: | Residential |
| dining: | Informal, Eat Bar |
| cooling: | Central Air |
| heating: | Gas, Forced Air, Heat Pump, Zonal Heating, Solar |
| stories: | 1 |
| areaGrid: | A110/084 |
| basement: | Full, Finished, Daylight, Rec/Family Area, Walk-Out Access |
| features: | 400 AMP |
| township: | 25N |
| mlsStatus: | Active |
| appliances: | Tankless Water Heater, Gas Range, Dishwasher, Disposal, Microwave, Hard Surface Counters |
| areaSource: | Builder |
| basementYN: | yes |
| highSchool: | Central Valley |
| familyRecRm: | Bsmt, 1st Flr, Outside Ent, Great room, Den or Office |
| lotFeatures: | Views, Fenced Yard, Sprinkler - Automatic, Level, Cul-De-Sac, Oversized Lot, Irregular Lot, Surveyed |
| primaryBdrm: | Wlkin Clst, Full Bath, Dbl Sinks, 1st Flr, Garden Tub |
| feeFrequency: | Annually |
| garageSpaces: | 3 |
| listingTerms: | VA Loan, Conventional, Cash |
| lotSizeWidth: | 75 |
| associationYN: | yes |
| lotSizeLength: | 160 |
| structureType: | One Story |
| associationFee: | 323 |
| fireplacesTotal: | 2 |
| otherStructures: | Stge Shd |
| parkingFeatures: | Attached, Garage Door Opener, Oversized |
| elementarySchool: | Sunrise |
| internetProvider: | Xfinity |
| roadFrontageType: | City Street, Paved Road |
| buildingAreaTotal: | 4162 |
| fireplaceFeatures: | Gas |
| highSpeedInternet: | yes |
| listingAgentEmail: | [email protected] |
| lotSizeSquareFeet: | 15751 |
| newConstructionYN: | yes |
| architecturalStyle: | Ranch, Craftsman |
| allowedUseCaseGroups: | IDX |
| middleOrJuniorSchool: | Greenacres |
| constructionMaterials: | Stone Veneer, Masonite, Wood Siding, Fiber Cement |
| interiorOrRoomFeatures: | Hot Water, High Speed Internet, Smart Thermostat, Pantry, Kitchen Island, Cathedral Ceiling(s), LVP/LVT Flr |
| accessoryDwellingUnitYN: | no |
| elementarySchoolDistrict: | Central Valley |