Listed by: RE/MAX of Spokane (509) 710-2024
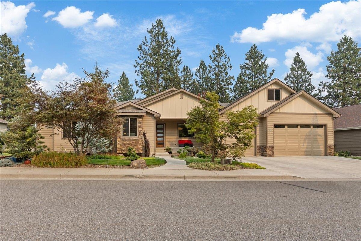
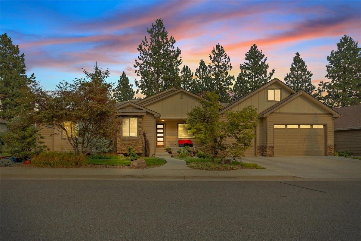
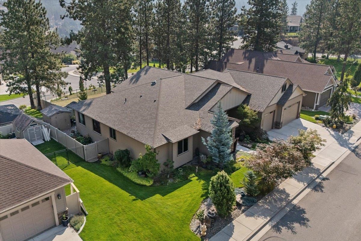
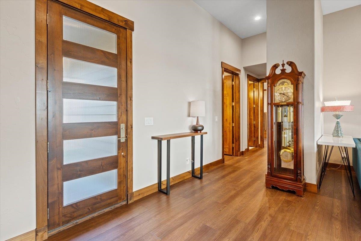
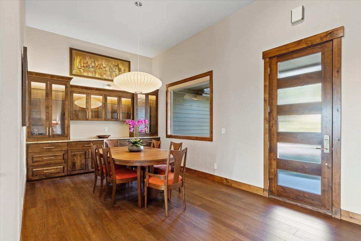
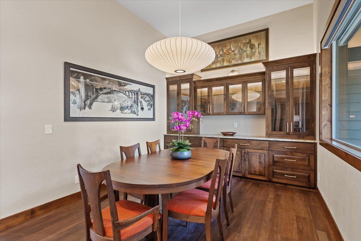
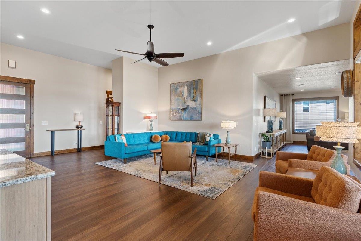
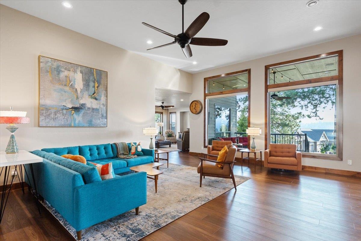
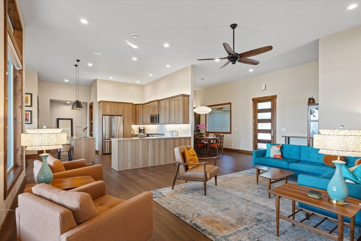
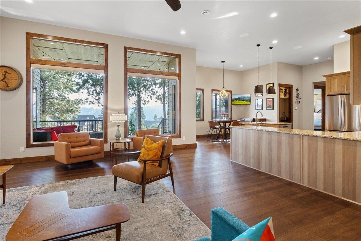
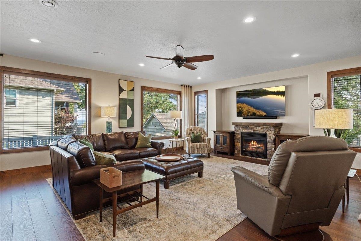
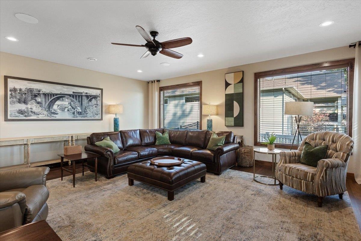
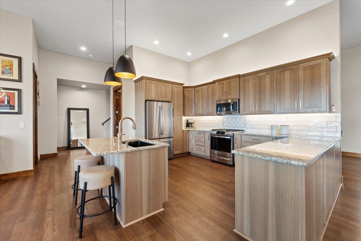
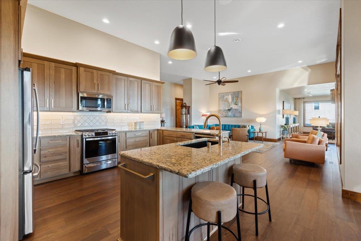
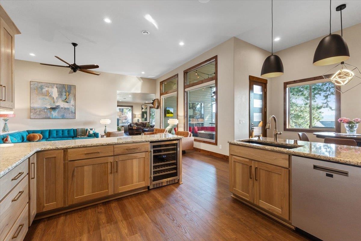
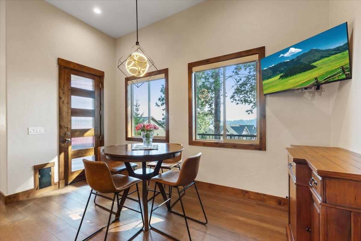
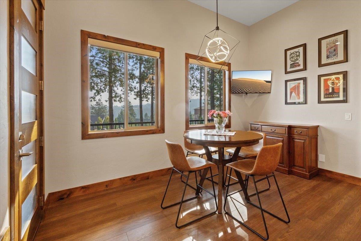
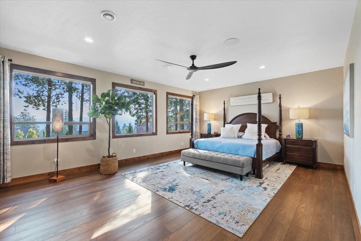
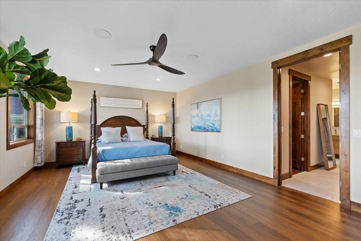
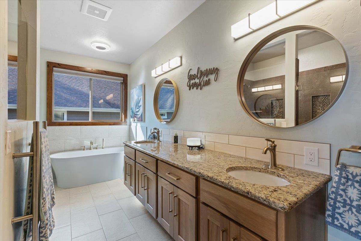
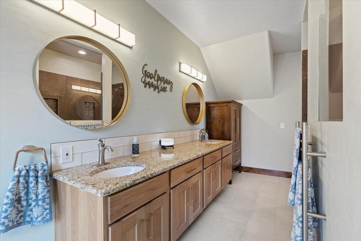
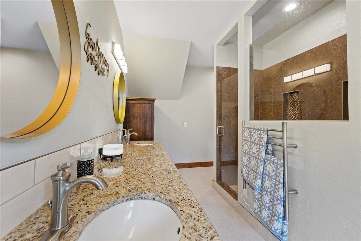
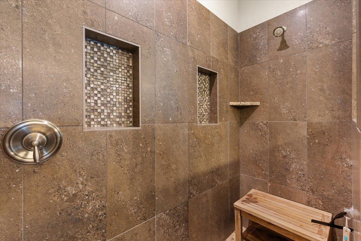
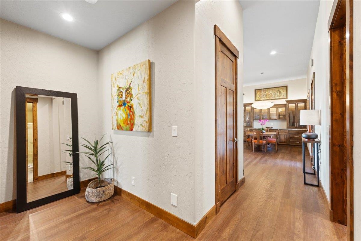
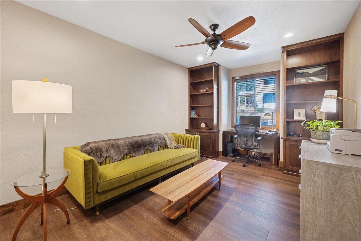
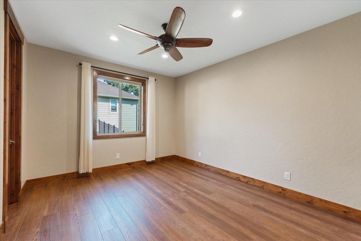
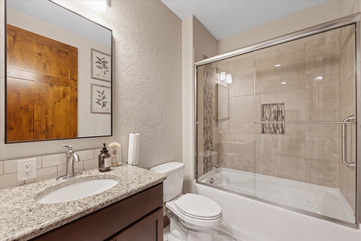
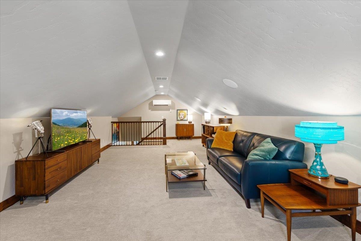
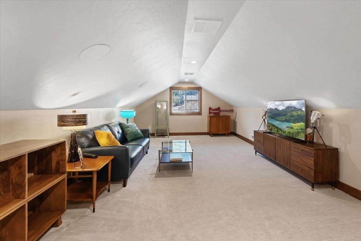
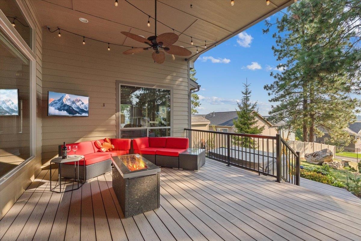
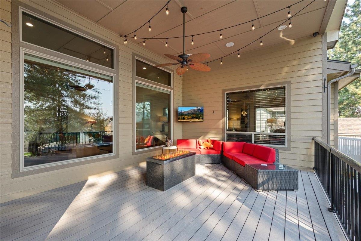
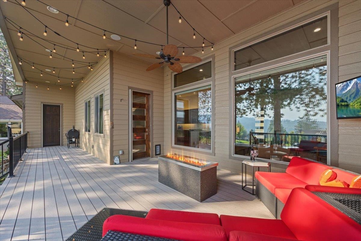
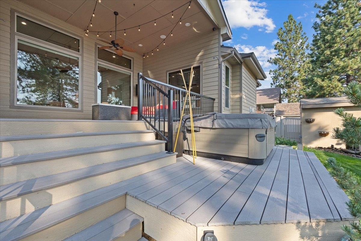
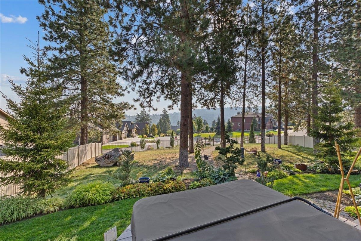
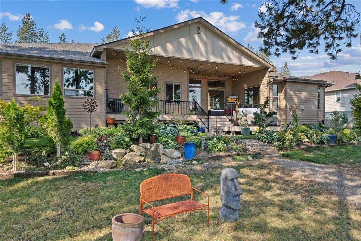
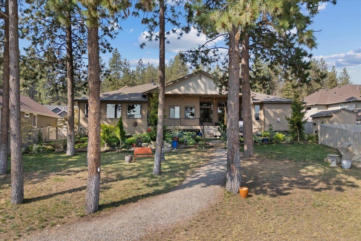
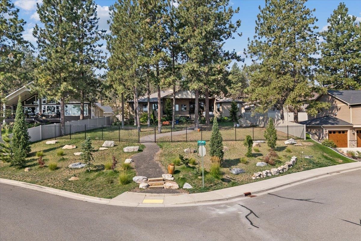
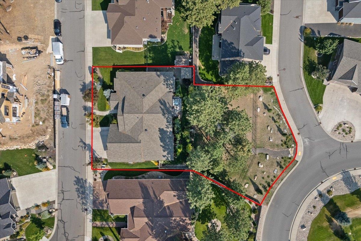
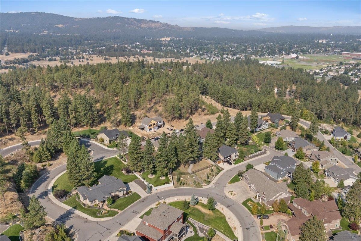
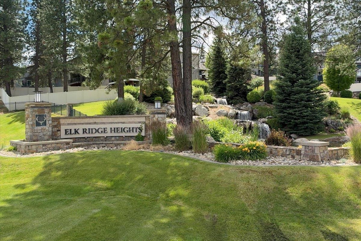
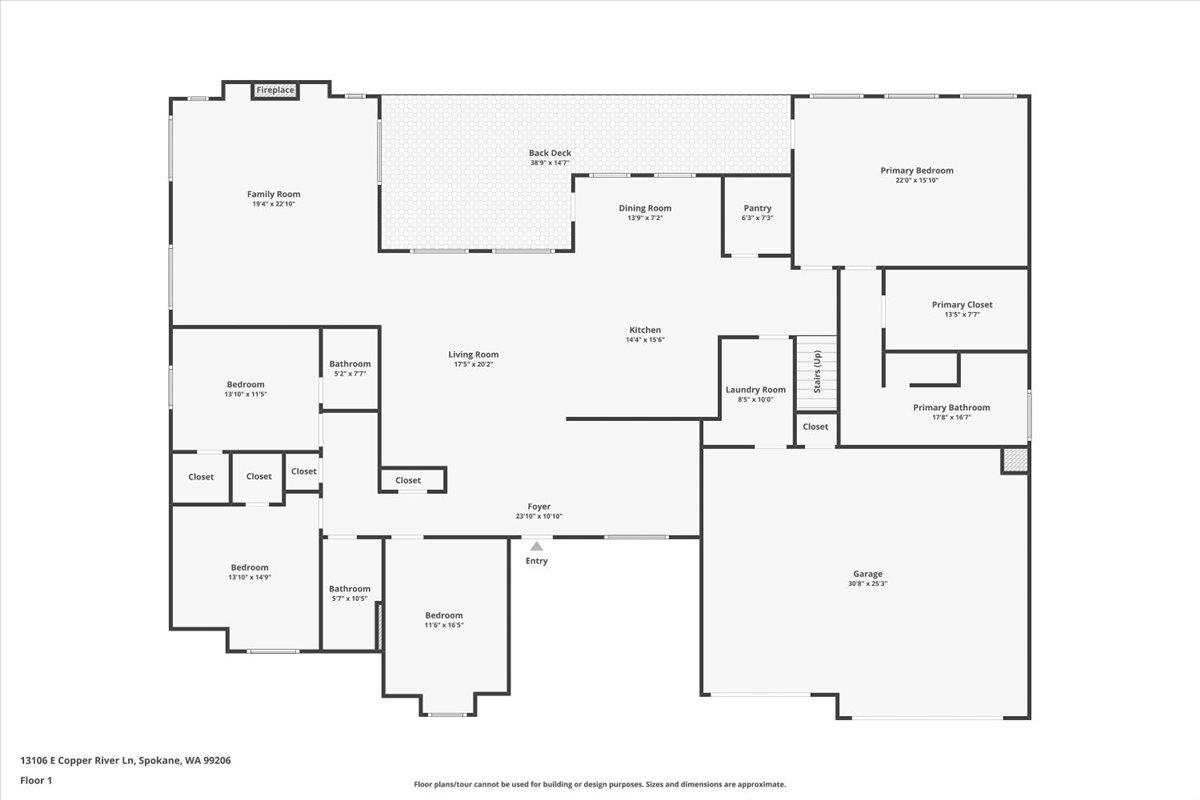
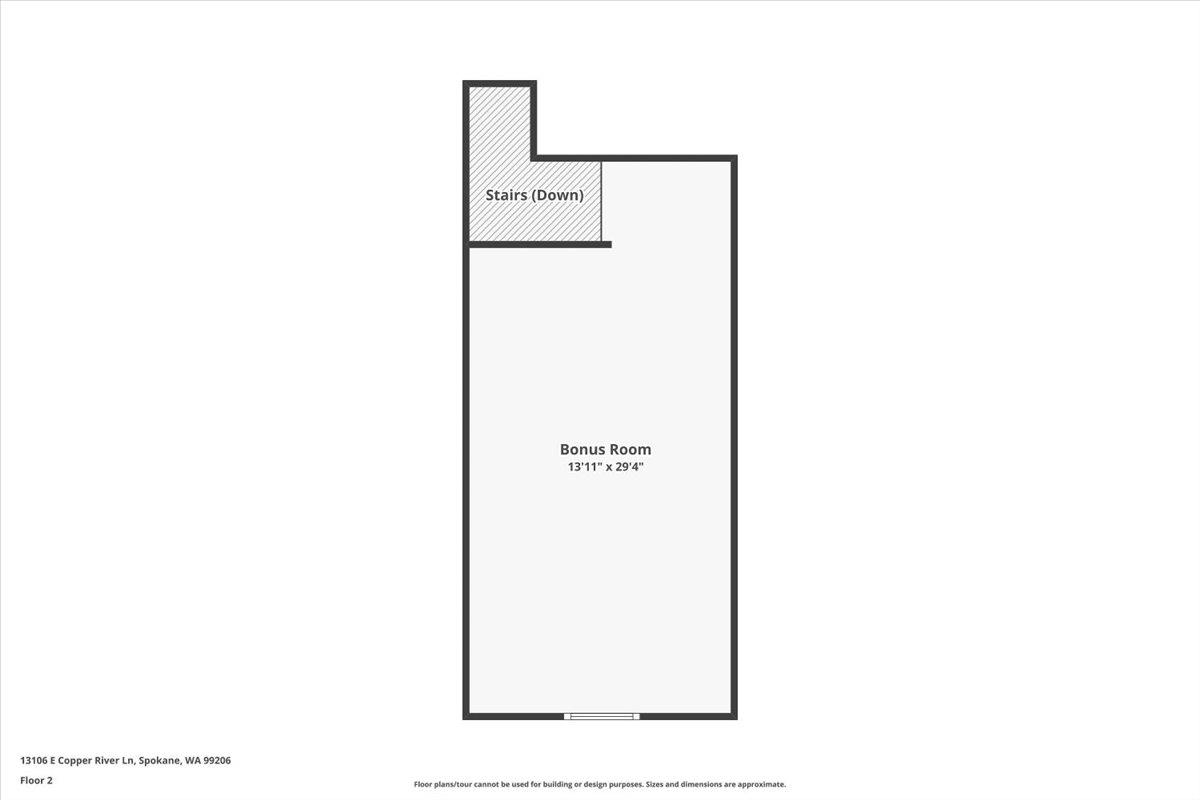
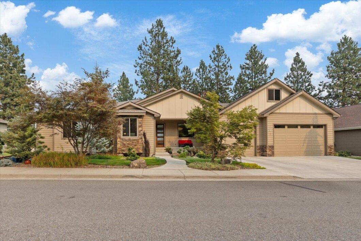
RARE NEWER RANCHER W/VIEWS IN GATED ELK RIDGE HEIGHTS—SOUTH SPOKANE VALLEY! The interior has just been completely redone, giving this home the fresh look & feel of new construction! Offering 3,185 sq/ft on the main level plus a 330 sq/ft bonus room, 3BR/3BA and an oversized 0.48-acre lot extending to the street below. The flow, natural light & orientation are a TEN! Formal dining, office/den w/built-ins, great room off the entry & kitchen, plus an oversized family room w/gas fireplace. The impressive primary suite features deck access, walk-in closet w/custom shelving, freestanding soaking tub & double vanity. LVP & tile floors throughout the main level with carpet in the bonus room. Professional landscaping, storage shed, hot tub & beautiful views! Oversized heated garage, generator, potential for a shop & so much more. A MUST SEE!
Data services provided by IDX BrokerView full listing details
| Price: | $969,900 |
| Address: | 13106 E Copper River Ln |
| City: | Spokane |
| County: | Spokane |
| State: | Washington |
| Zip Code: | 99206 |
| Subdivision: | Elk Ridge Heights |
| MLS: | 202623851 |
| Year Built: | 2013 |
| Square Feet: | 3,515 |
| Acres: | 0.48 |
| Lot Square Feet: | 0.48 acres |
| Bedrooms: | 3 |
| Bathrooms: | 3 |
| roof: | Composition |
| view: | Mountain(s), Territorial |
| class: | Residential |
| dining: | Formal, Informal, Kit Eat Sp, Eat Bar |
| cooling: | Central Air |
| heating: | Natural Gas, Forced Air, Humidity Control |
| stories: | 1 |
| areaGrid: | A110/075 |
| basement: | Crawl Space |
| features: | 200 AMP |
| mlsStatus: | Active |
| utilities: | Cable Available |
| appliances: | Water Softener, Tankless Water Heater, Range, Gas Range, Dishwasher, Refrigerator, Disposal, Microwave, Hard Surface Counters |
| areaSource: | Appraiser |
| highSchool: | University |
| familyRecRm: | 1st Flr, Off Kit, Great room, Formal LR, Den or Office |
| lotFeatures: | Views, Fenced Yard, Sprinkler - Automatic, Level, Oversized Lot, Irregular Lot, Surveyed |
| primaryBdrm: | Wlkin Clst, Full Bath, Dbl Sinks, 1st Flr, Garden Tub |
| feeFrequency: | Annually |
| garageSpaces: | 3 |
| listingTerms: | VA Loan, Conventional, Cash |
| associationYN: | yes |
| structureType: | One Story |
| associationFee: | 1160 |
| fireplacesTotal: | 1 |
| otherStructures: | Stge Shd |
| parkingFeatures: | Attached, Garage Door Opener, Oversized |
| taxAnnualAmount: | 7840 |
| elementarySchool: | Chester |
| internetProvider: | Comcast |
| roadFrontageType: | Private Road, Paved Road |
| buildingAreaTotal: | 3515 |
| fireplaceFeatures: | Gas |
| highSpeedInternet: | yes |
| listingAgentEmail: | [email protected] |
| lotSizeSquareFeet: | 21033 |
| newConstructionYN: | no |
| architecturalStyle: | Ranch, Craftsman |
| allowedUseCaseGroups: | IDX |
| middleOrJuniorSchool: | Horizon |
| constructionMaterials: | Stone Veneer, Masonite |
| interiorOrRoomFeatures: | Hot Water, See Remarks, High Speed Internet, Smart Thermostat, Pantry, Kitchen Island, Cathedral Ceiling(s), Central Vacuum |
| accessoryDwellingUnitYN: | no |
| elementarySchoolDistrict: | Central Valley |
| associationTransferFeePaidBy: | Seller |