Listed by: RE/MAX of Spokane (509) 710-2024
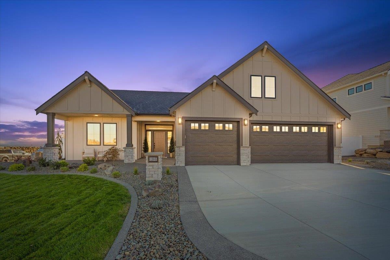
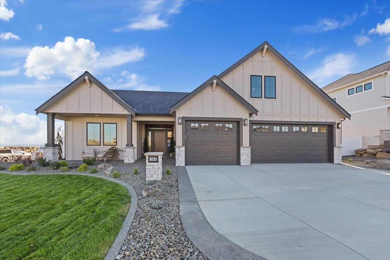
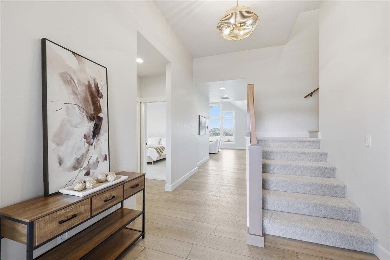
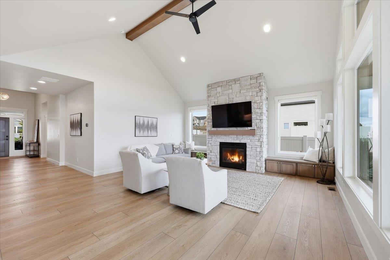
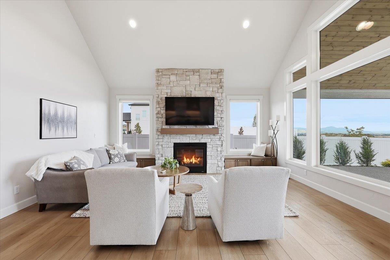
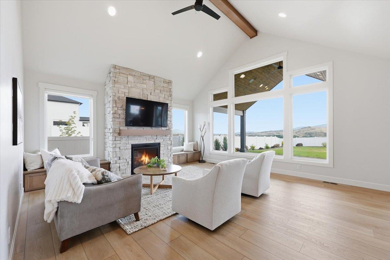
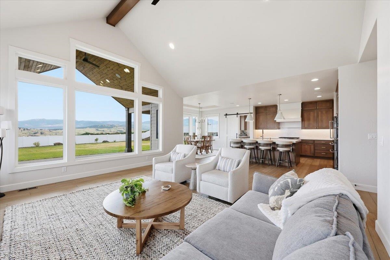
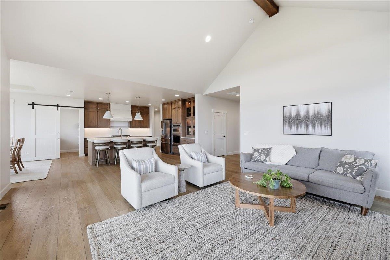
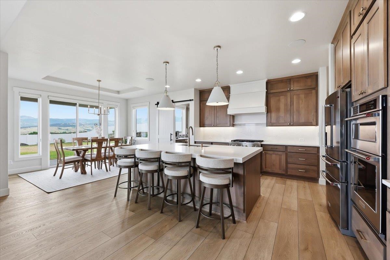
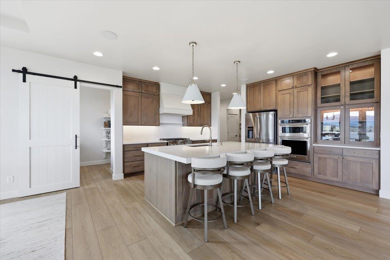
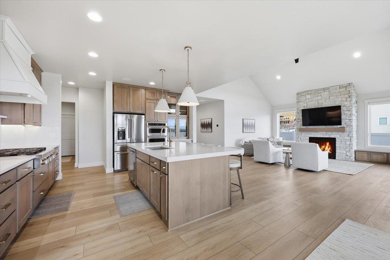
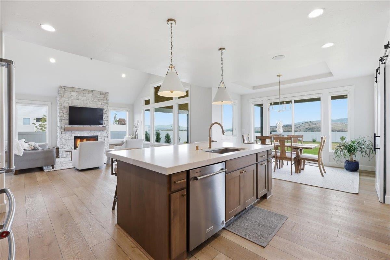
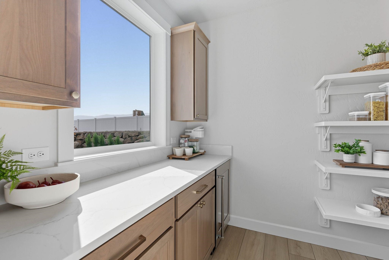
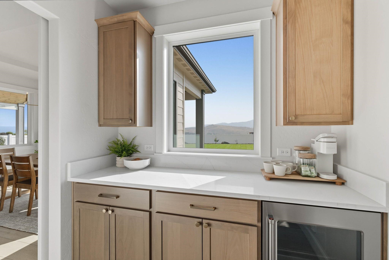
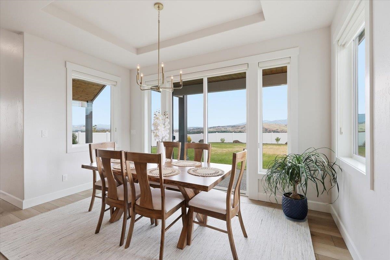
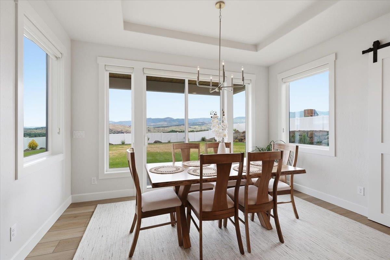
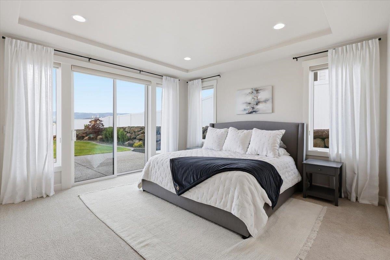
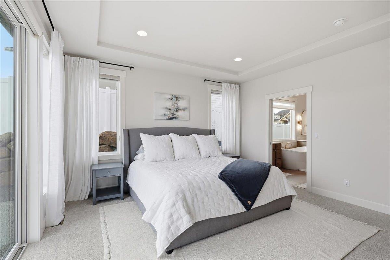
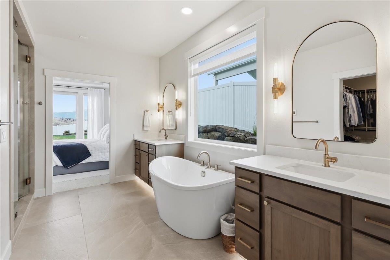
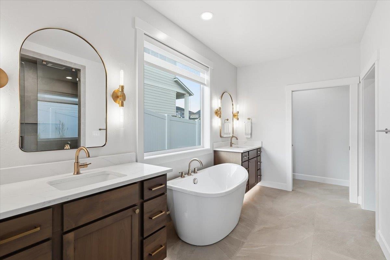
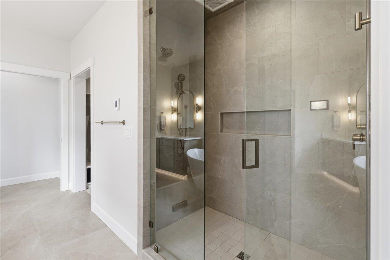
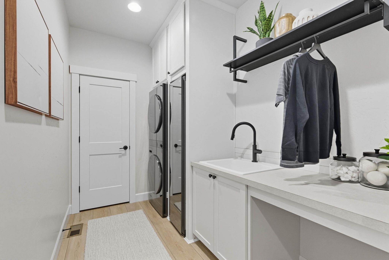
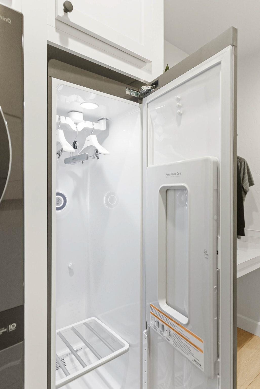
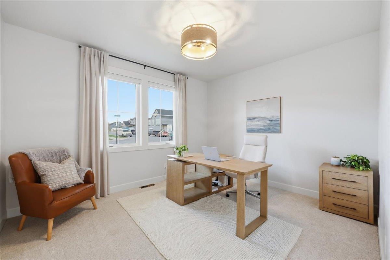
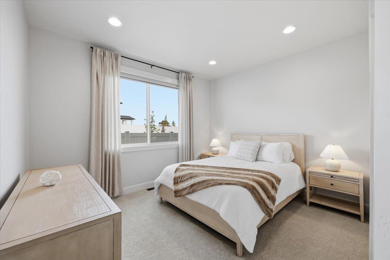
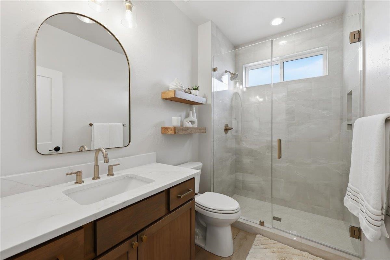
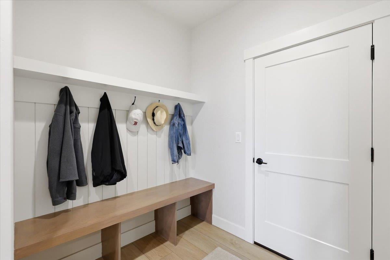
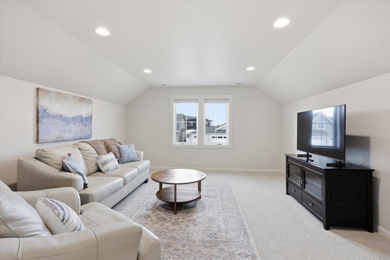
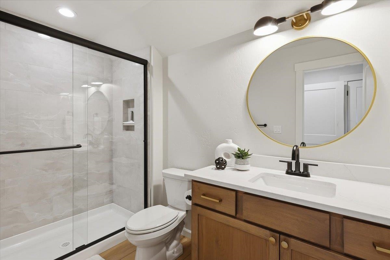
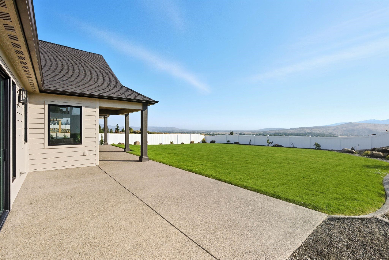
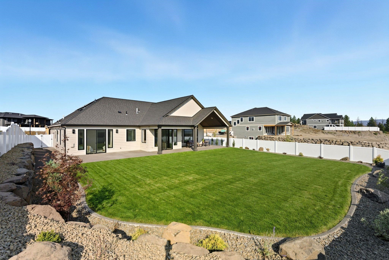
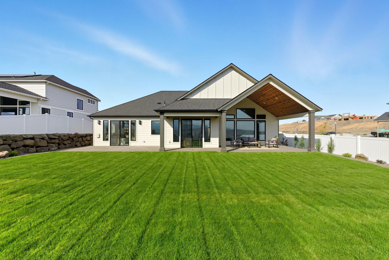
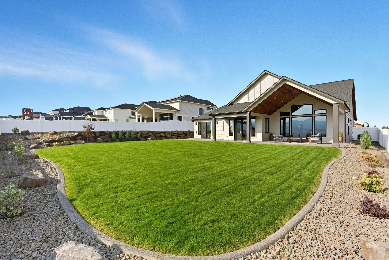
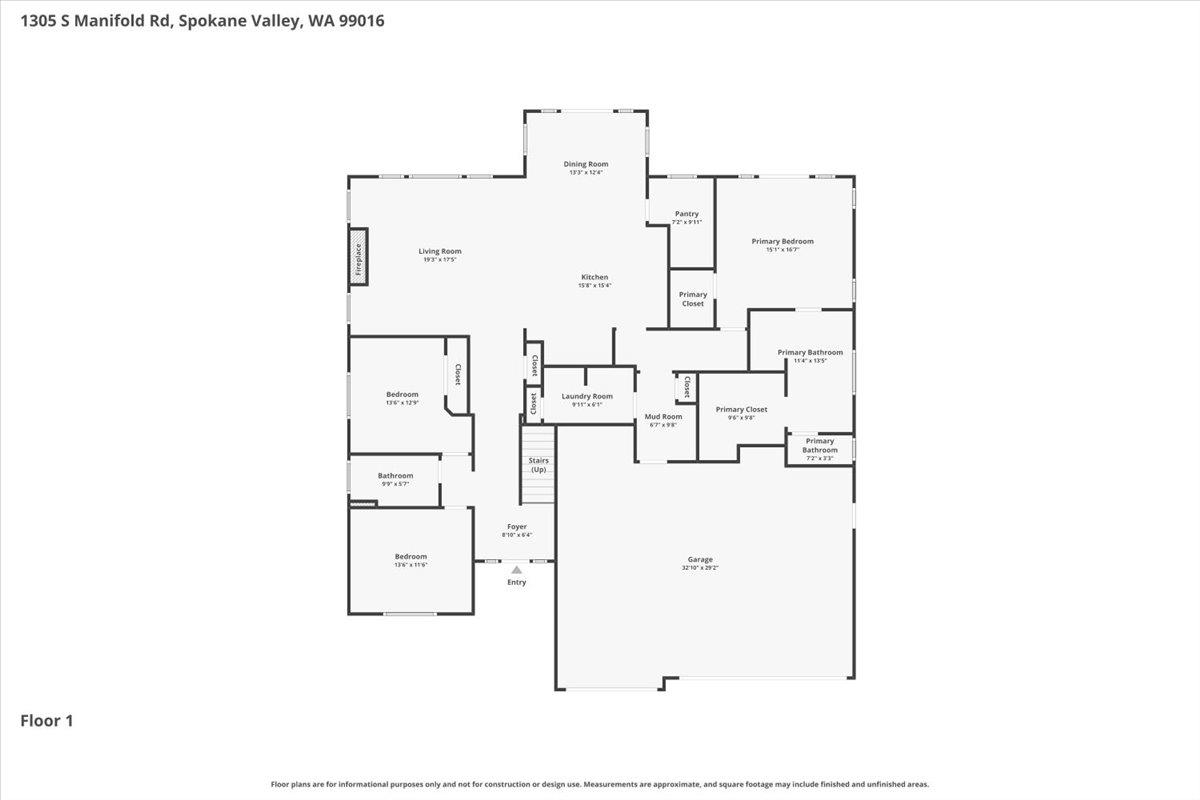
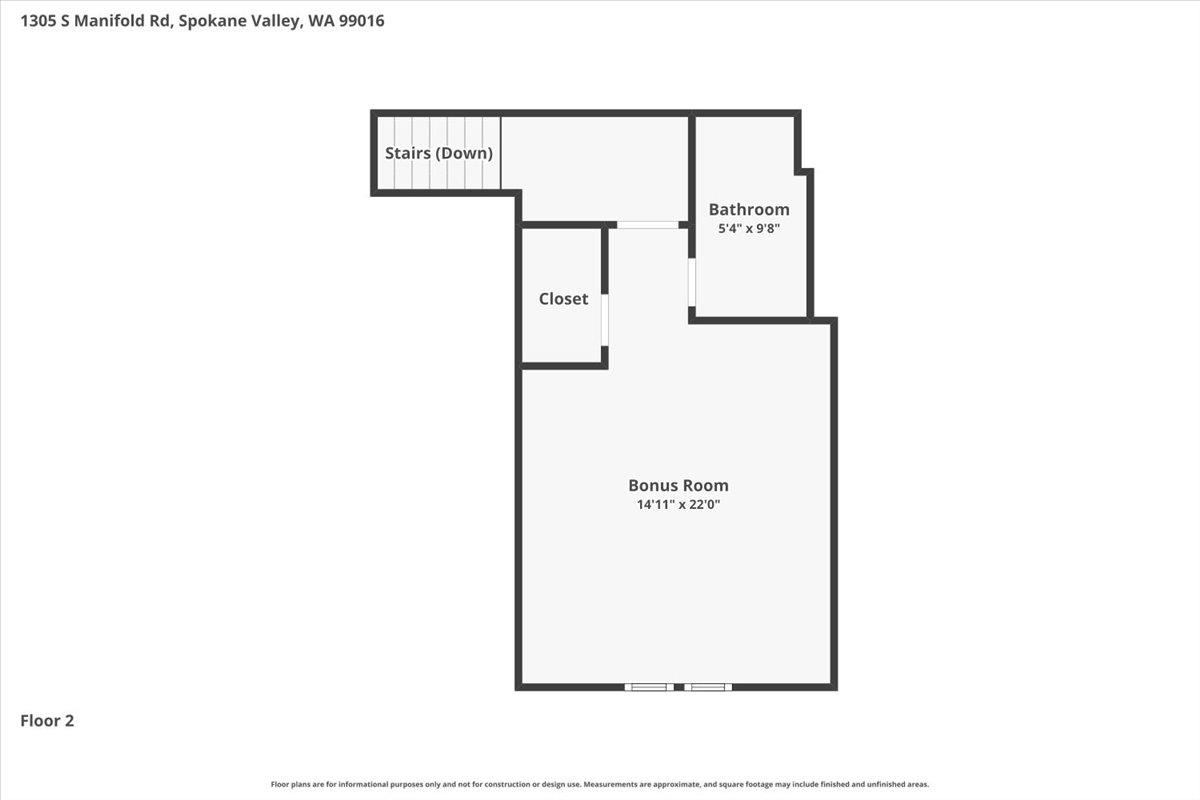
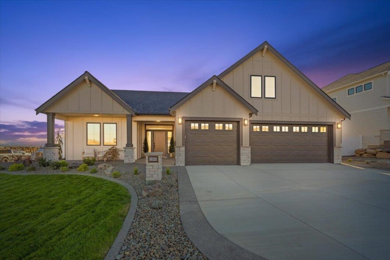
CAMDEN HOMES 2025 FALL FESTIVAL MODEL HOME – A job transfer creates an incredible opportunity to own this award-winning showcase home! This one-level, no-step entry design offers 3 bedrooms, 3 bathrooms, and 2,805 total sq/ft, including a 455 sq/ft upper-level bonus room. The thoughtfully designed floor plan features premium finishes throughout, including KitchenAid appliances, an LG Styler Smart Steam Closet, LG washer & dryer, and a stunning floor-to-ceiling stone gas fireplace. The luxurious primary suite boasts a steam shower, heated tile floors, dual walk-in closets, and separated double vanities. Enjoy outdoor living year-round from the covered patio overlooking beautiful territorial views. The premium corner lot with west-facing front exposure provides welcome afternoon shade on the back patio, creating the perfect setting to relax, entertain, and take in the scenery. A rare opportunity to own one of Camden Homes’ finest model homes!
Data services provided by IDX BrokerView full listing details
| Price: | $1,095,000 |
| Address: | 1305 S Manifold Rd |
| City: | Spokane Valley |
| County: | Spokane |
| State: | Washington |
| Zip Code: | 99016 |
| Subdivision: | Vistas at Belleaire Phase 3 |
| MLS: | 202620192 |
| Year Built: | 2025 |
| Square Feet: | 2,805 |
| Acres: | 0.32 |
| Lot Square Feet: | 0.32 acres |
| Bedrooms: | 3 |
| Bathrooms: | 3 |
| roof: | Composition |
| view: | Mountain(s), Territorial |
| class: | Residential |
| dining: | Informal, Eat Bar |
| cooling: | Central Air |
| heating: | Natural Gas, Forced Air, Solar |
| stories: | 1 |
| areaGrid: | A110/084 |
| basement: | Crawl Space, None |
| features: | 200 AMP |
| mlsStatus: | Pending |
| appliances: | Tankless Water Heater, Gas Range, Dishwasher, Refrigerator, Disposal, Microwave, Hard Surface Counters |
| areaSource: | Builder |
| basementYN: | no |
| highSchool: | Central Valley |
| familyRecRm: | 1st Flr |
| lotFeatures: | Views, Fenced Yard, Sprinkler - Automatic, Level, Oversized Lot, Surveyed |
| primaryBdrm: | Wlkin Clst, Full Bath, Dbl Sinks, 1st Flr, Garden Tub |
| feeFrequency: | Annually |
| garageSpaces: | 3 |
| listingTerms: | VA Loan, Conventional, Cash |
| lotSizeWidth: | 90 |
| lotSizeLength: | 160 |
| structureType: | One Story |
| associationFee: | 323 |
| fireplacesTotal: | 1 |
| parkingFeatures: | Attached, Garage Door Opener |
| taxAnnualAmount: | 5898 |
| elementarySchool: | Sunrise |
| internetProvider: | Xfinity |
| roadFrontageType: | City Street, Paved Road |
| buildingAreaTotal: | 2805 |
| fireplaceFeatures: | Gas |
| highSpeedInternet: | yes |
| listingAgentEmail: | [email protected] |
| lotSizeSquareFeet: | 14173 |
| newConstructionYN: | no |
| architecturalStyle: | Ranch, Craftsman |
| allowedUseCaseGroups: | IDX |
| middleOrJuniorSchool: | Evergreen |
| constructionMaterials: | Masonite, Fiber Cement |
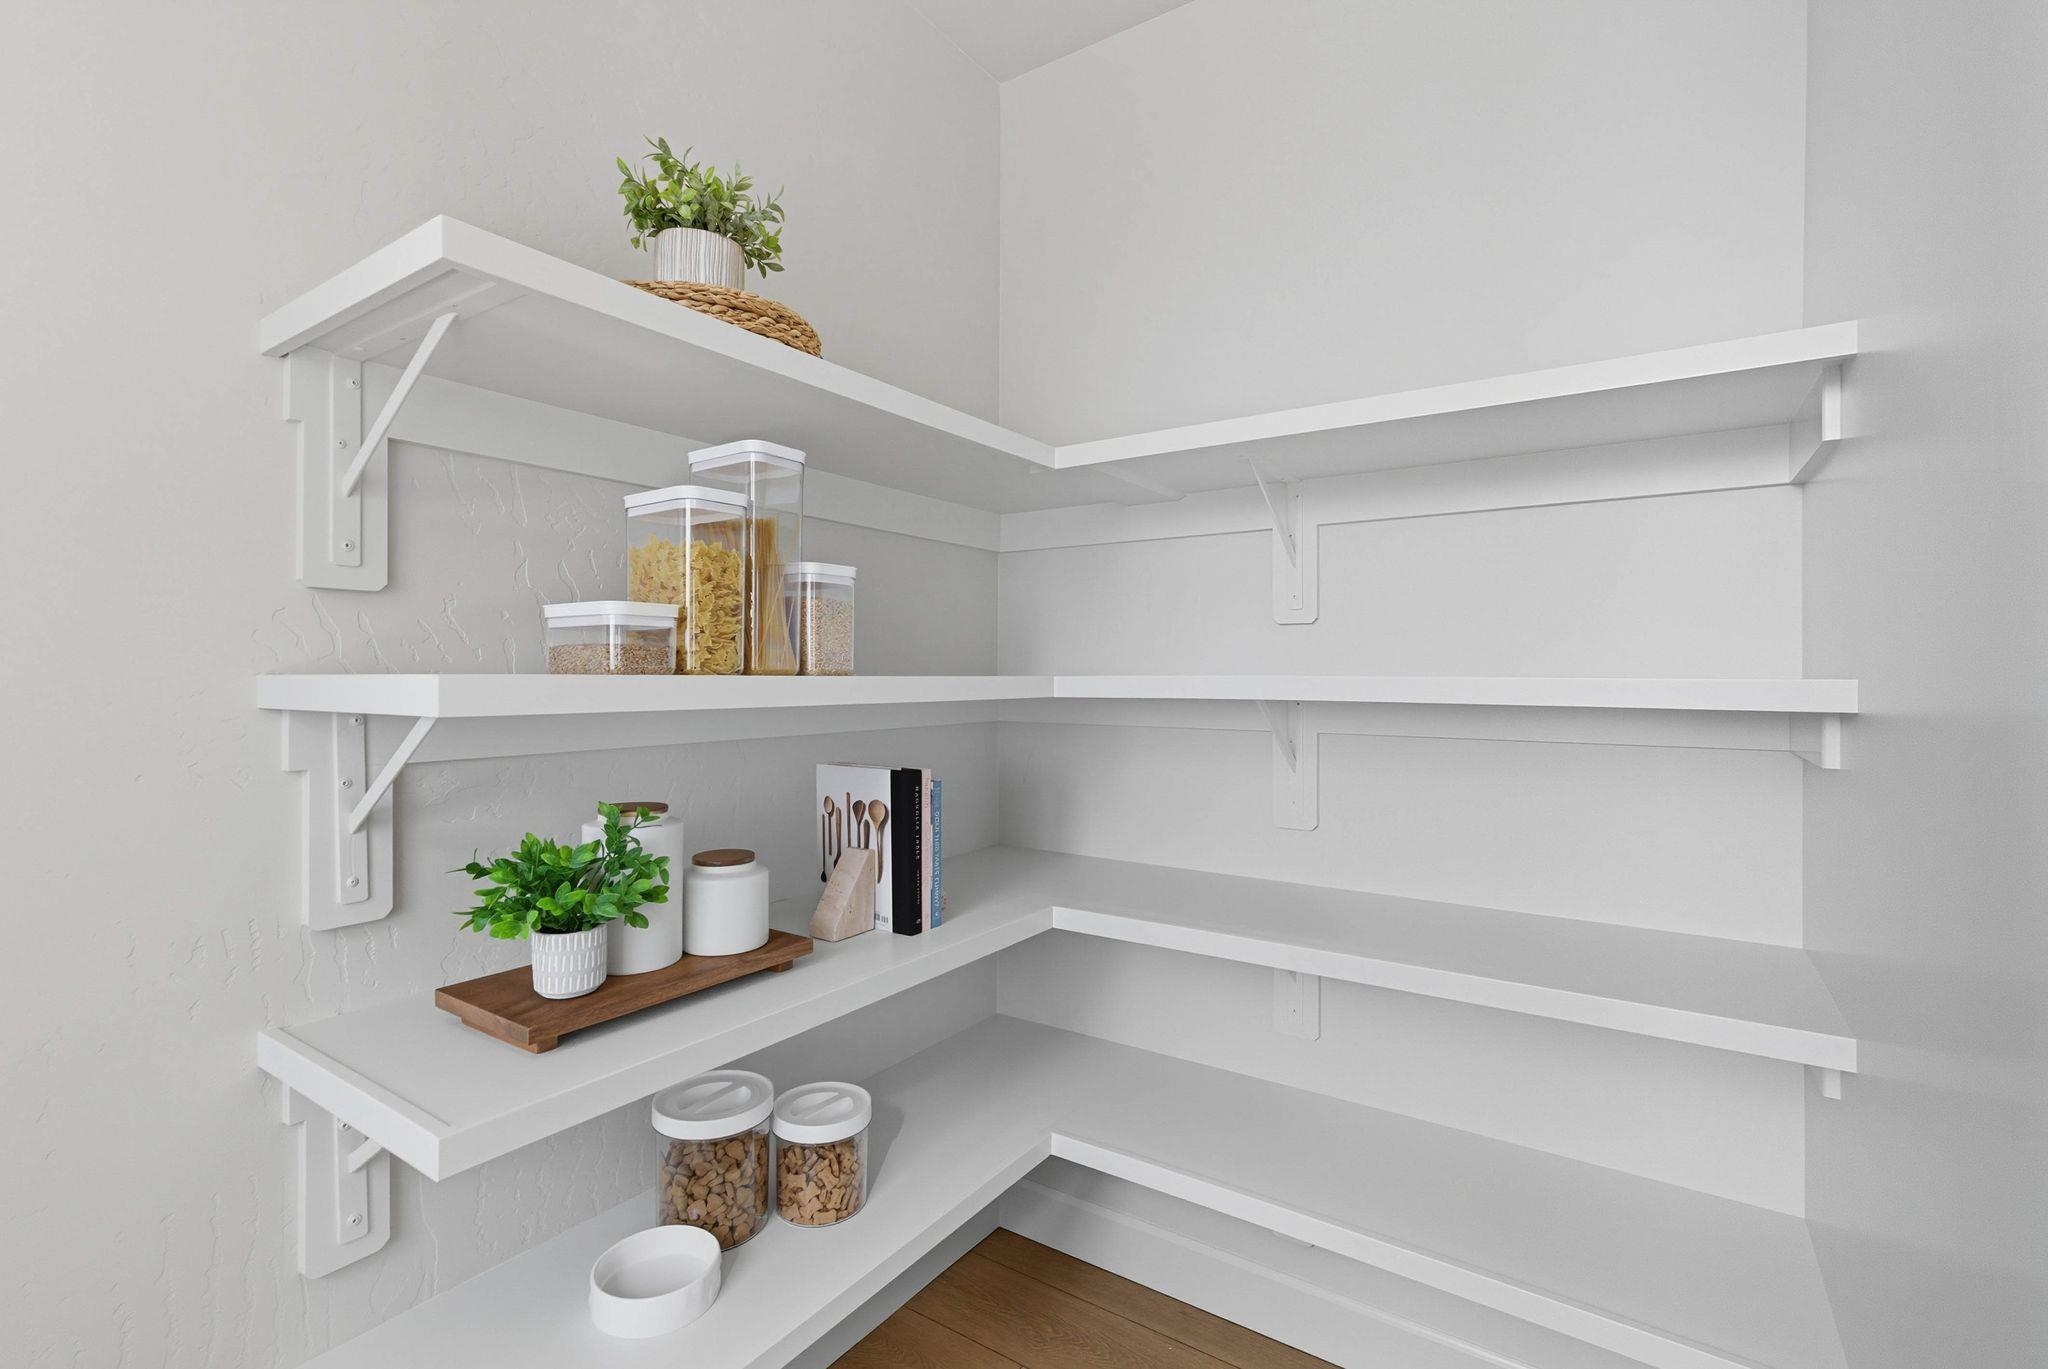
| interiorOrRoomFeatures: | Hot Water, High Speed Internet, Pantry, Kitchen Island, Cathedral Ceiling(s) |
| accessoryDwellingUnitYN: | no |
| elementarySchoolDistrict: | Central Valley |